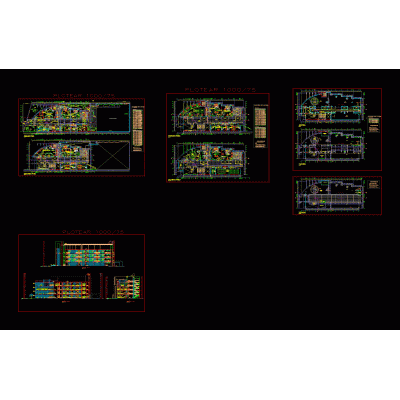
Home various projectsHouse plan with structural details DescriptionDWG file with the complete design of a single-family home, including architectural plans, facades, sections, foundation and structural details for project development and documentation. Format DWG File size 2.54 MB DOWNLOAD Related Entries Two-story single-family home Television channel Rural School Planning Innovative Technical Institute housing expansion Departments building Multi-family housing with premises High-rise hotel room house residential housing Public library sport betting bank Single family Home Fabrica Detached house with 2 floors. Single family Home university laboratories Park 5 star hotel design plus parking banking agency Municipal palace architecture; first and second level School with swimming pool 3d dental chair Locumba tourist circuit - Pedregal petroglyphs Building Multi-Level Commercial Complex 3d coffee executive project house Cafeteria and its design proposals 105 m2 apartment share your appreciation