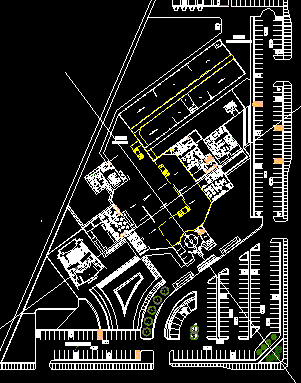
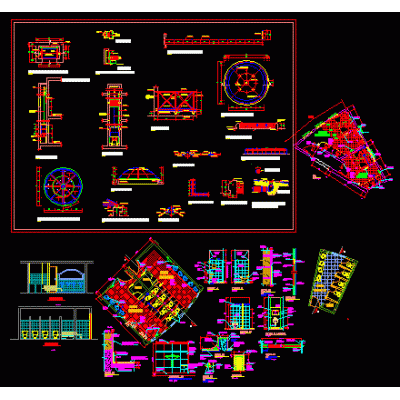
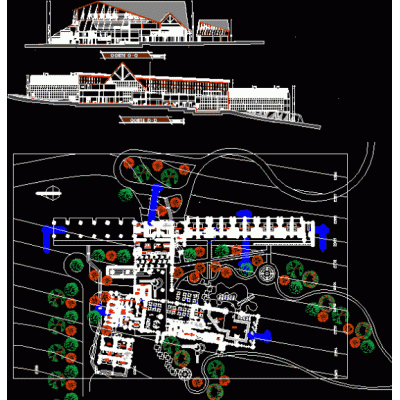
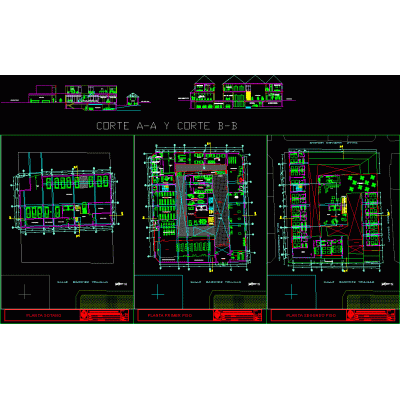
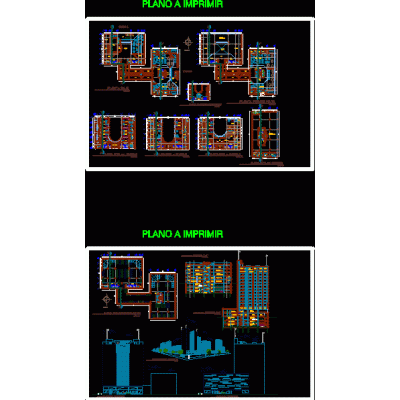
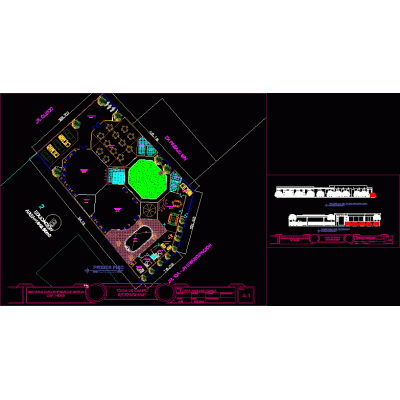
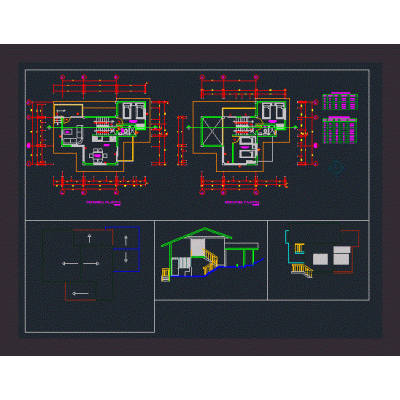
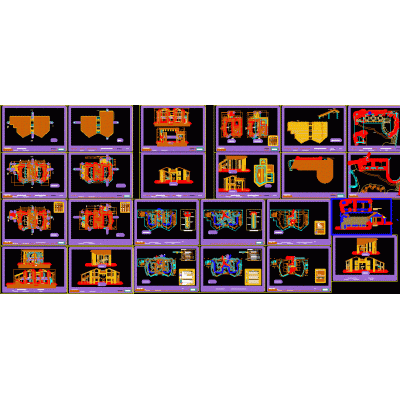
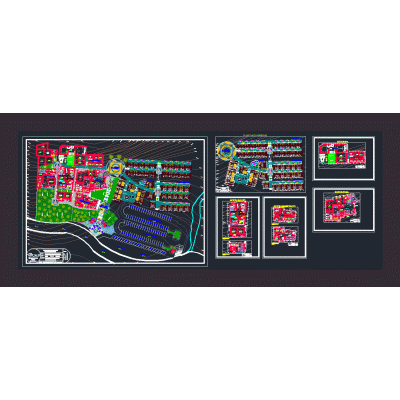
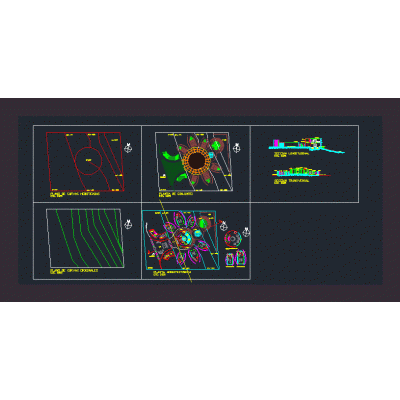
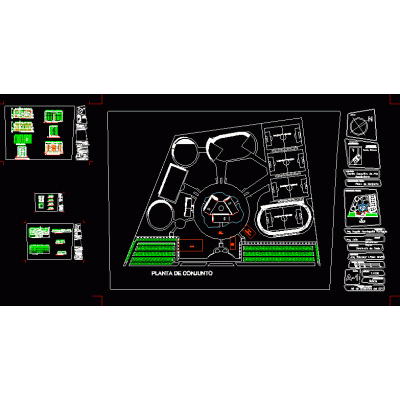
Home various projects Tourism and RecreationDesign of museum of science and industrial technology of cd. juarez DescriptionIn this architectural plan of the first museum of industrial science and technology was projected on a real terrain of the urban sprawl of CD. juarez; chihuahua. Format DWG File size 7.77 MB DOWNLOAD Related Entries Tourist cultural hostel cabins 3d coven cabins site plan Cabana - restaurant Hotel in montana cabins viewpoints Proa 97 magazine - refuge and children's theater February 1956 pdf Ecotouristic park tourist boardwalk Holiday resort Pool for seniors skp Landscape Plan for the Lake Como Waterfront Project Complete kiosk project Touristic center 5 star hotel adventure culb blueprint Architectural Complex: Modern Inn recreational headquarters Country house in lamabayeque peru. tourist commercial housing multipurpose premises Riverside Lodge Map POD Lodging in the sacred valley tourist spa Spa Ecolodge oxapampa; lime; Peru; 2019 apartment tower Villa models in tourist area tourism square share your appreciation