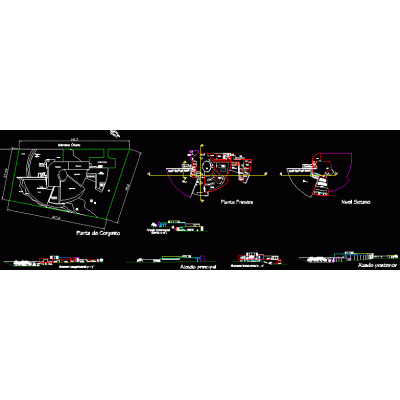
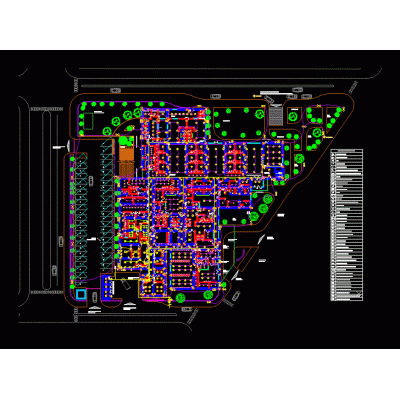
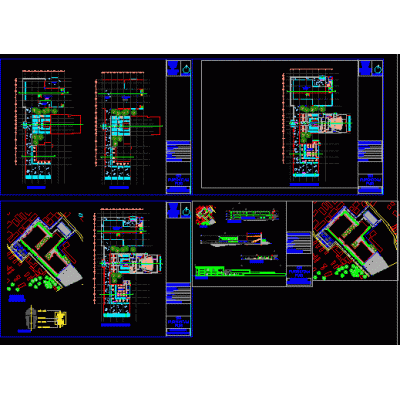
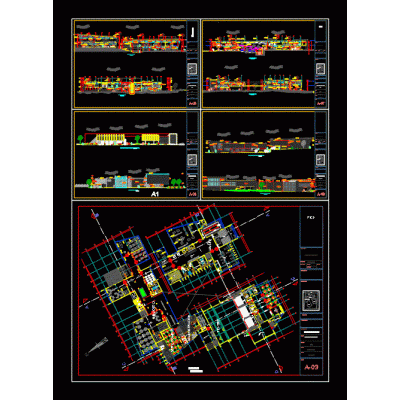
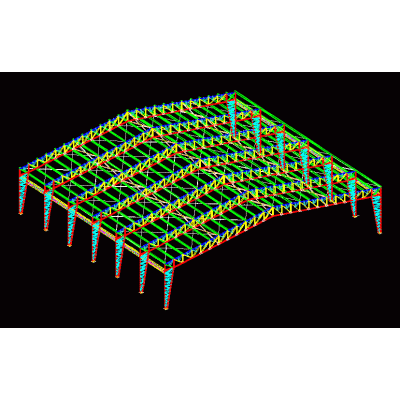
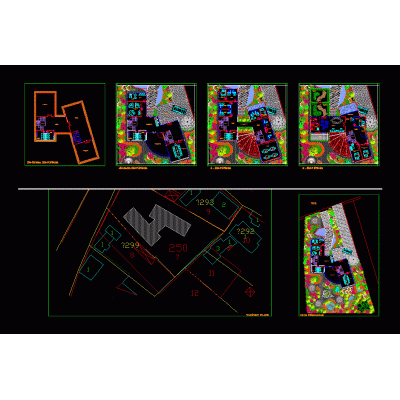
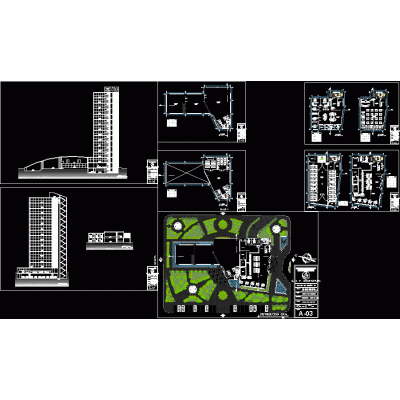
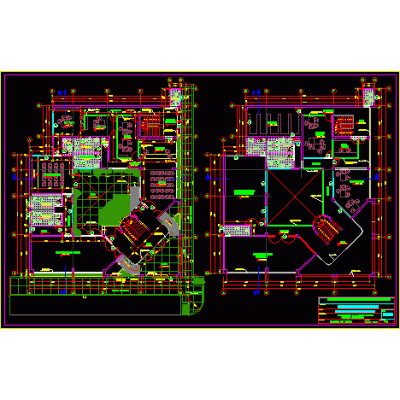
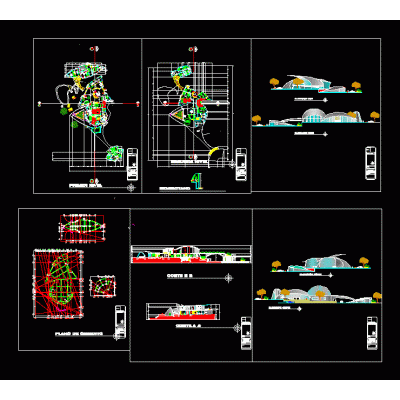
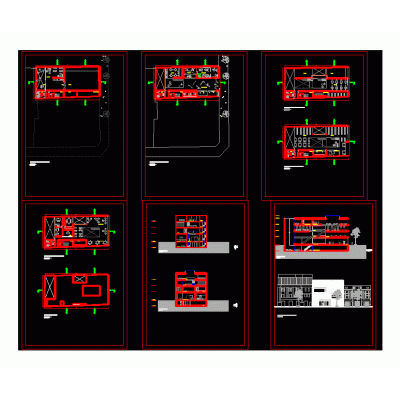
Explore detailed architectural plans of a four-story residential block, including floor plans, cross sections, full views, and details of foundations, structures, and fixtures. Includes specification sheets and construction details for precise execution.
-
Format
DWG
-
File size
2.03 MB
-