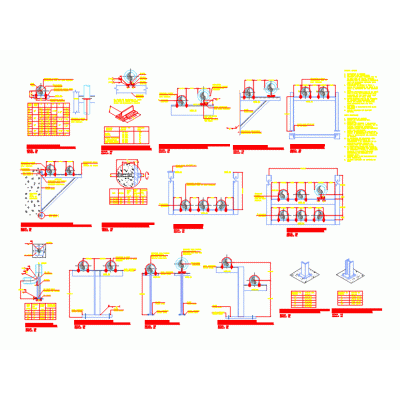
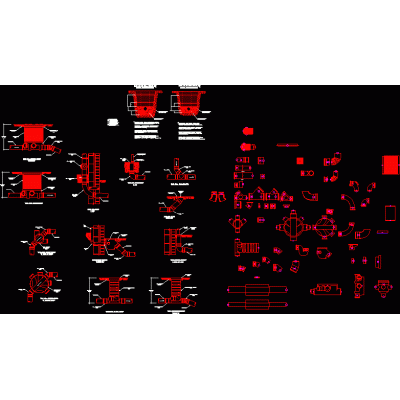
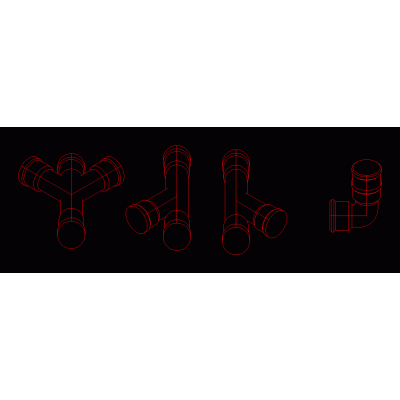
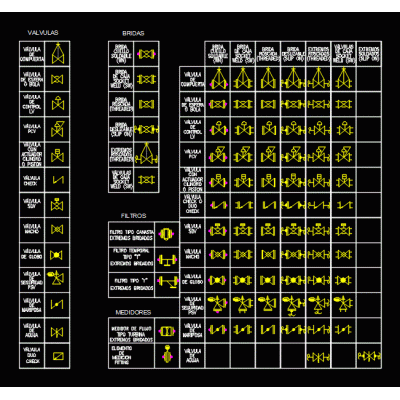
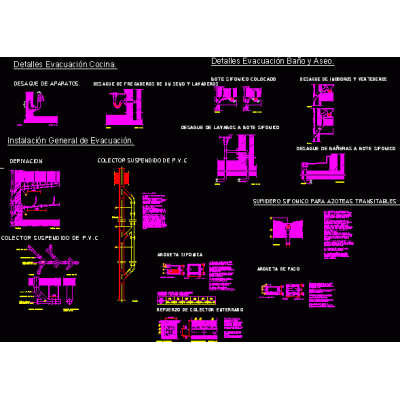
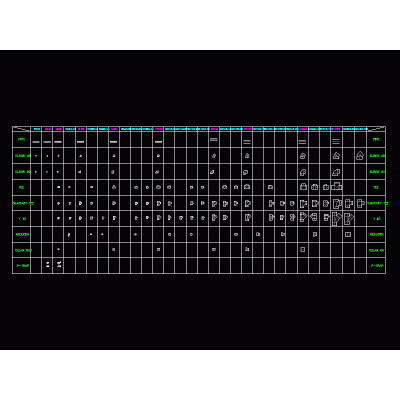
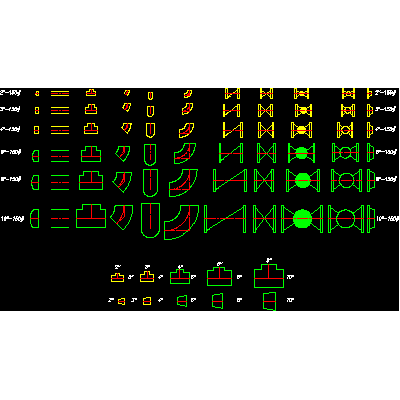
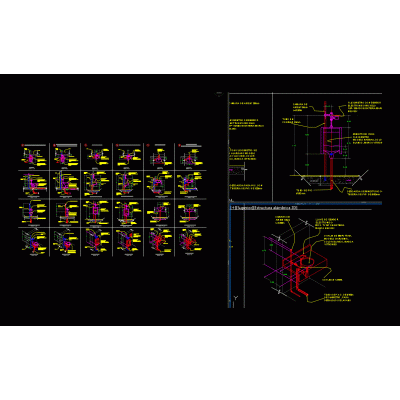
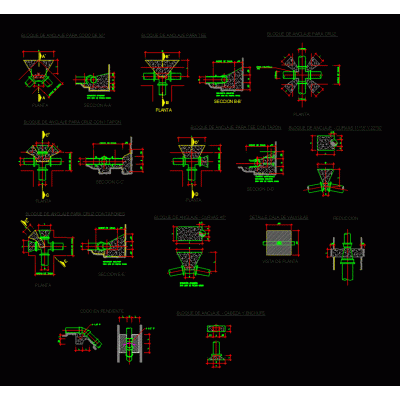
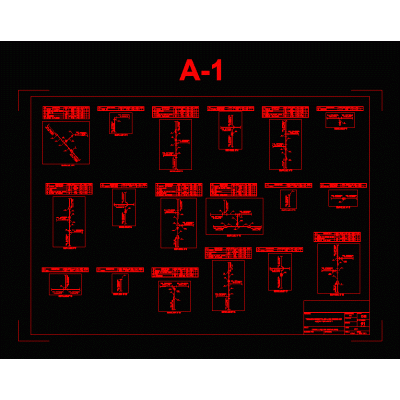
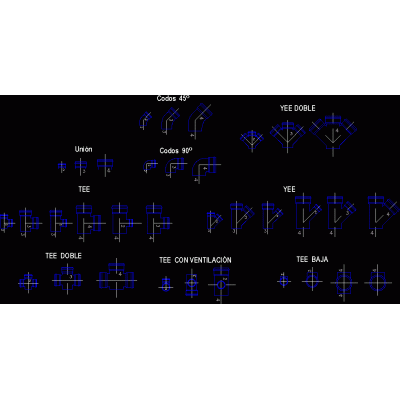
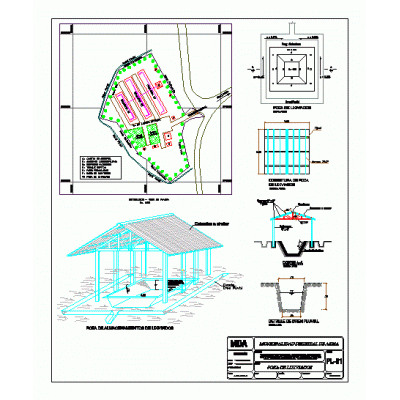
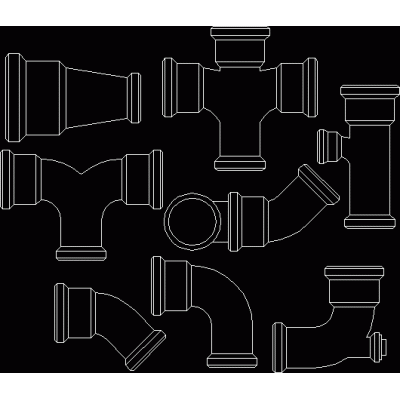
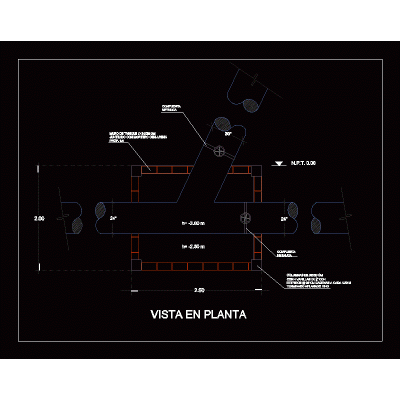
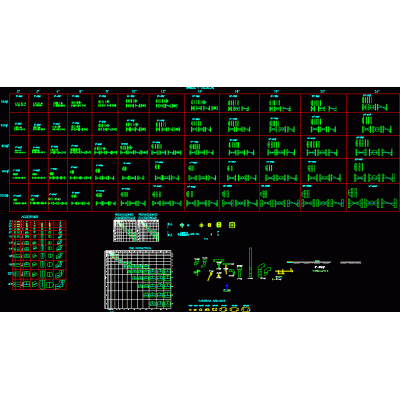
Collection of 65 files with blocks de sanitary sewer fittings high precision in AutoCAD (DWG)Includes 90°/45° elbows, teas, wyes, reductions, joints and special pieces, represented in plant y raised For clear drainage network layout. Ideal for standardizing details and streamlining documentation. sanitary facilities in residential, commercial and industrial projects.
-
Format
DWG
-
File size
759.24 KB
-