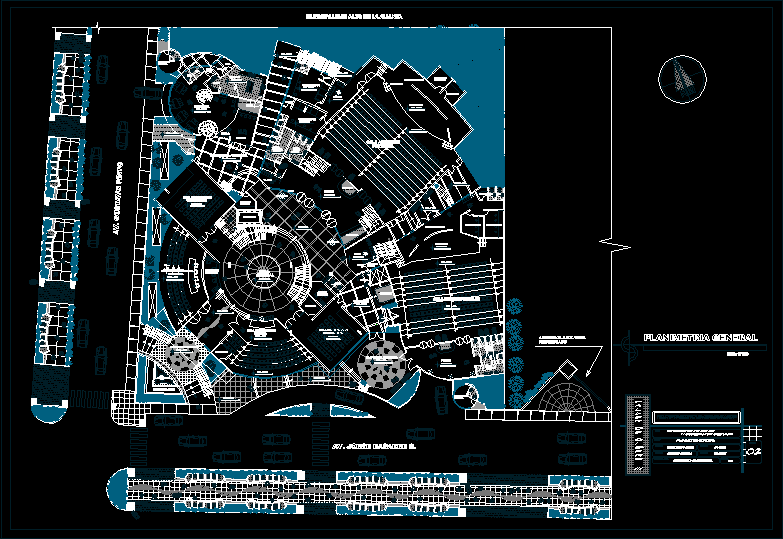
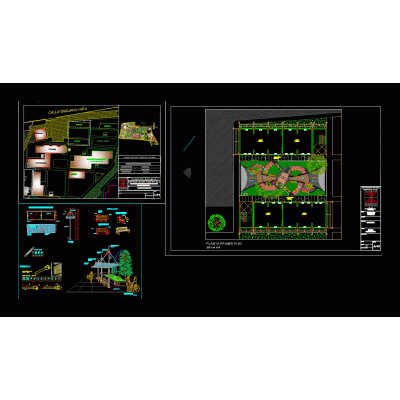
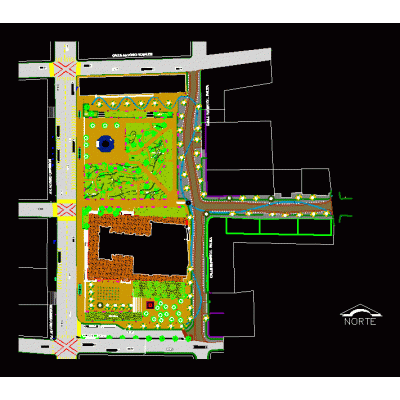
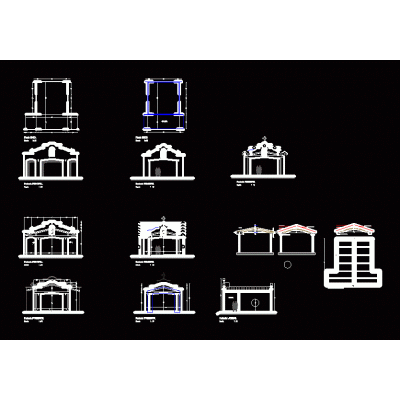
Home Urban Furniture Parks and SquaresConvention Center DescriptionIt is the general planimetry of a convention center organized by a central patio; work done by me and a colleague from the national university of tacna unjbg. Format DWG File size 919.58 KB DOWNLOAD Related Entries Kiosk-artisans 2d 3d banking trash can 3d wooden mailbox Banking peble 3d Newspaper banking in 3d theme park Mall Park Seats in the garden of Santutxu Improvements to the farm park 60; bull's mouths Urban furniture Street lighting Details - park equipment obregon square; culiacan; sinaloa mexico Outdoor trash can. square bench Banco Football Public garbage container in 3d Cemetery entrance Site museum - the city of lampa Precast concrete drinker Curved benches street furniture flagpole type Kiosk - project 3d park bench / metal park and concrete base Bin 3d square bench tree mug share your appreciation