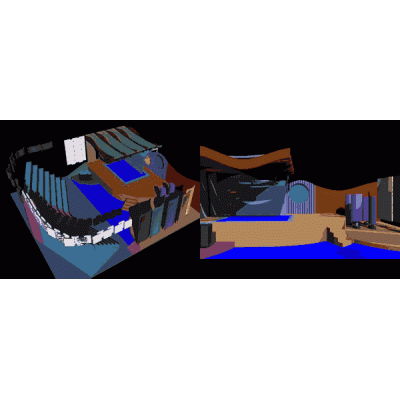
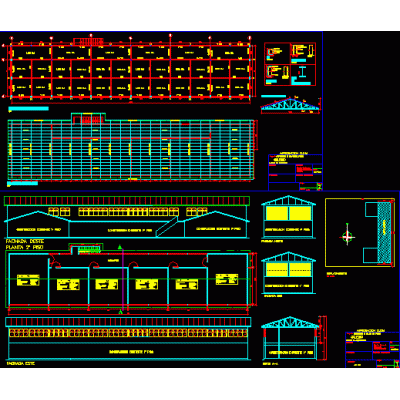
Home various projects5 star hotel Description5 star hotel project. contains floor plans - sections (dimensioned and equipped). Format DWG File size 8.71 MB DOWNLOAD Related Entries park landscaping House 2 levels - 2 bedrooms Tourist equipment - recreational beach in Camana - Arequipa - Peru Marco Museum - (Monterrey) Regional Mall implantation(part1) Transformation of Living Spaces Mall Project the fort of samaipata DXF multifamily Design of a cultural center executive project departments Mall 3d design of a community bank San Borja multi-family building Corner shopping views Restobar - bungalow Rural school 3d office furniture metal roof for classroom food industry Three-Star Hotel Design on the Beach Slope Housing with Nursery orchid tower Final project cultural center loft project 3d scenery Schools Laboratories Row house development Hotel share your appreciation