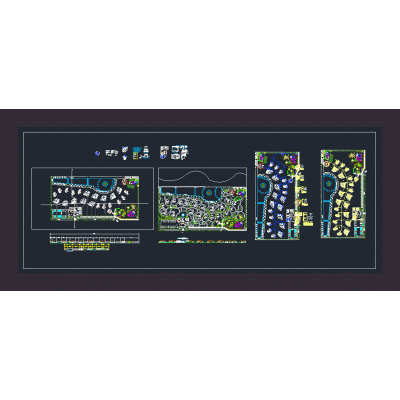
Home various projectsEvent room- 3ds DescriptionProject in 3d studio max modeling of a meeting room with pool, access control, parking, two palapas and games area.- Format 3DS File size 214.79 KB DOWNLOAD Related Entries Comprehensive Design of a Shopping Center 3 classroom school Single-Family Home Plans in Plottier Tingo Maria Municipal Palace (Huanuco) Pizzeria Industrial warehouse with overhead crane Alpine-type wooden cabins with jacuzzy and bbq area American style room house Ecotourism beach villas mango processing factory Architect offices tower apartments in nepal Innovative Architectural Design Teaching laboratory - research laboratory. Restaurant - bar 3d Library Mall Food market Offices and warehouses floor details - lying down The clinic Community House Hospital Housing Clinic Industrial unit Facades of the central bank of Ecuador Apartment building Educational institution 3d cultural center Lyceum share your appreciation