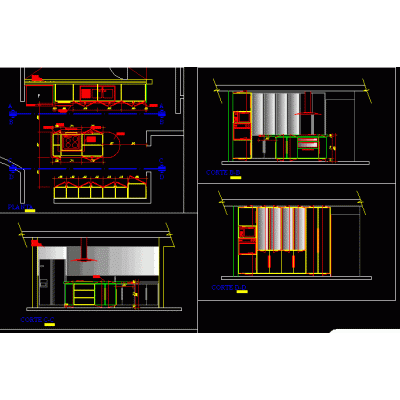
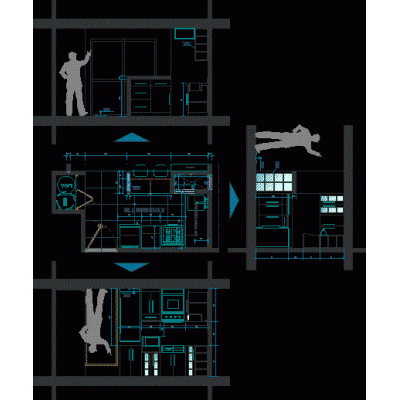
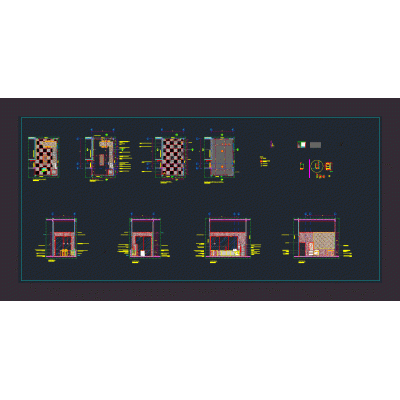
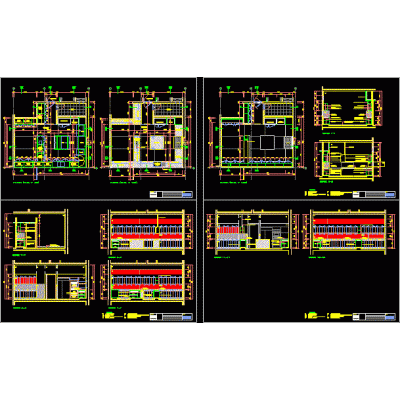
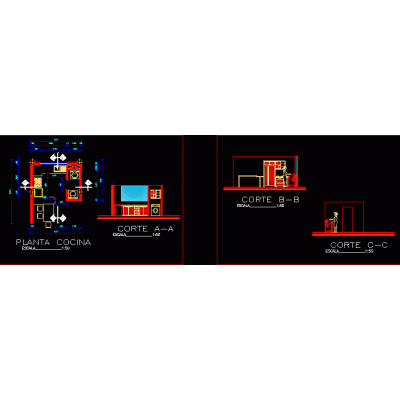
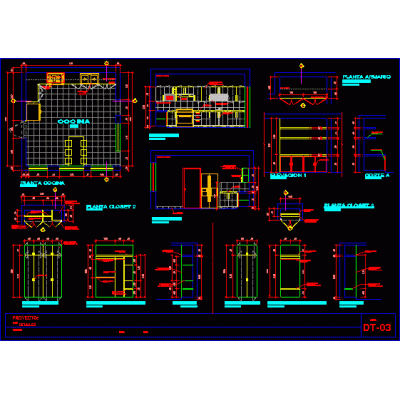
Draft of a kitchen of minimum dimensions. with proposed materials. plant irregularly shaped; It has two door openings with a height of 2.10 m and a width of 0.90 m; a window opening with a sill of 1.20m according to the rne leveled to the height of the door.
-
Format
DWG
-
File size
998.84 KB
-