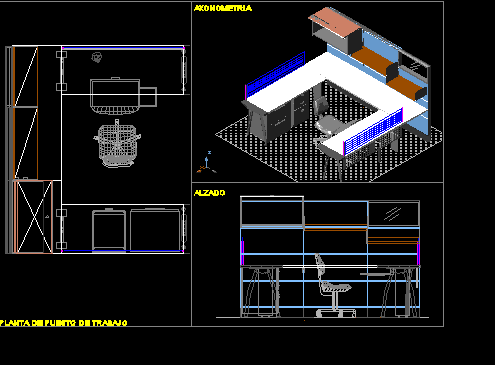
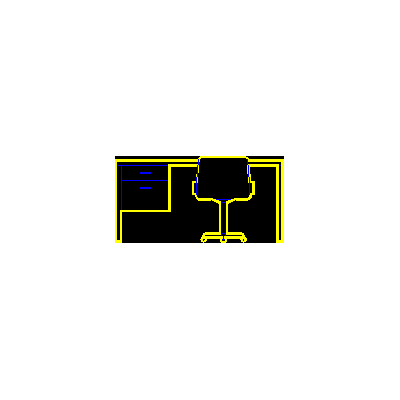
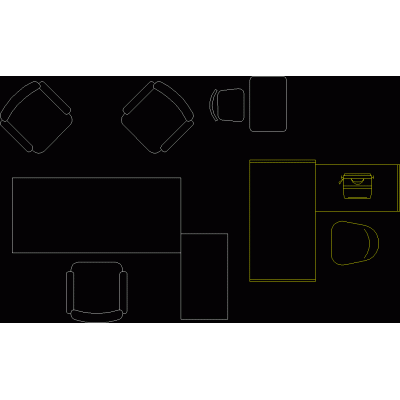
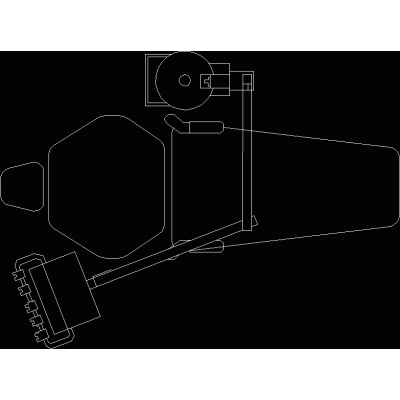
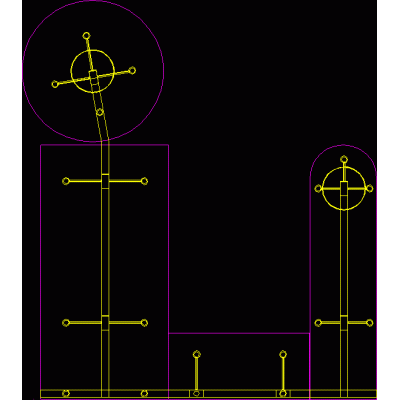
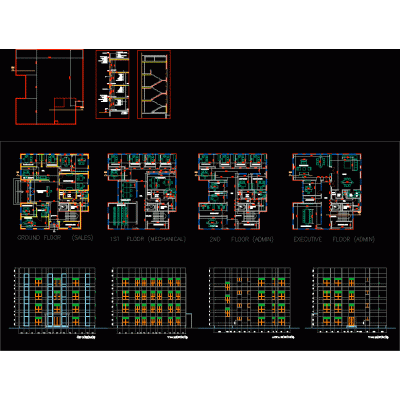
Home Furniture Laboratories and Offices3D Executive Workspace DescriptionOptimize your designs with this executive office CAD model, detailed in plan and elevation. Ideal for professional projects that require functionality and style. Format DWG File size 698.87 KB DOWNLOAD Related Entries Managerial office chair open offices 007 Office Laboratory bench detail office furniture reception equipment plotter 3d reception furniture Overhead and vertical filing cabinets 3d Gebesa - screens Herman miller module office furniture Office equipment Mobile office of 8 meters Moveis - office furniture fax machine Reception Plane holder furniture Work station for 3 Details laboratory work furniture office workstation chair for dentist office drawer unit Desktop office module 3d microscope office building headquarters building dental bench computer table 3d file cabinet Waiting chair share your appreciation