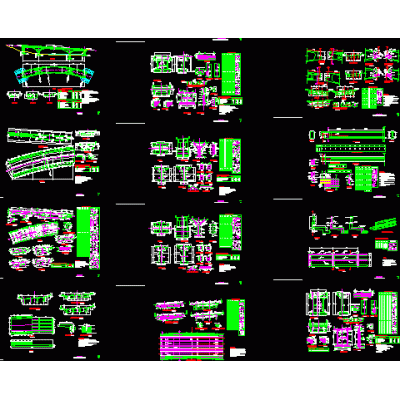
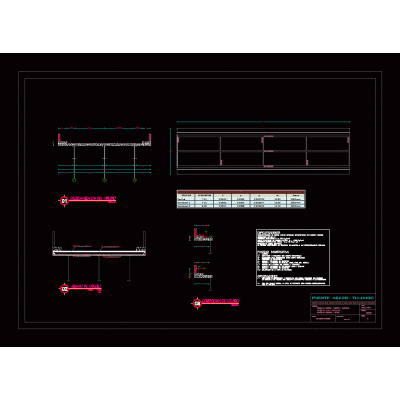
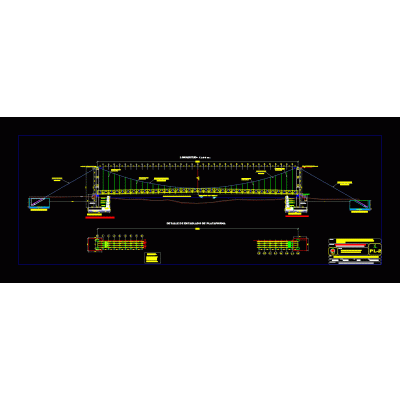
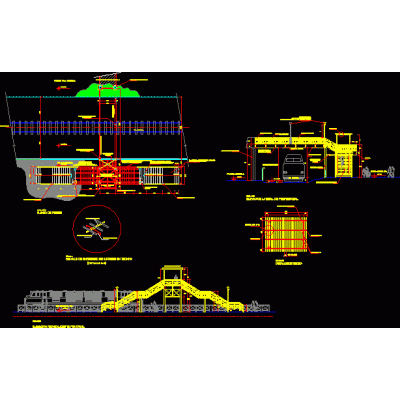
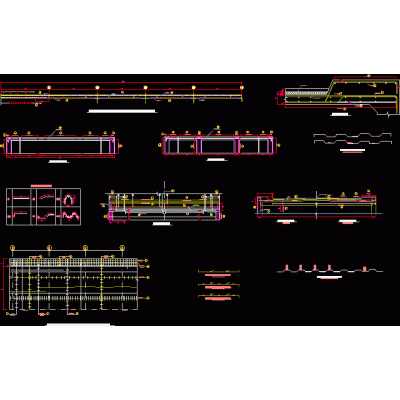
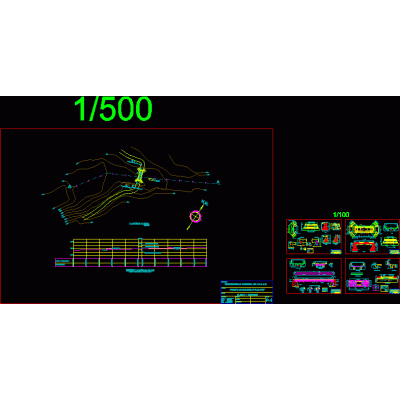
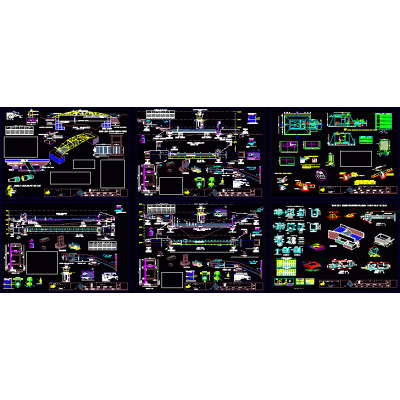
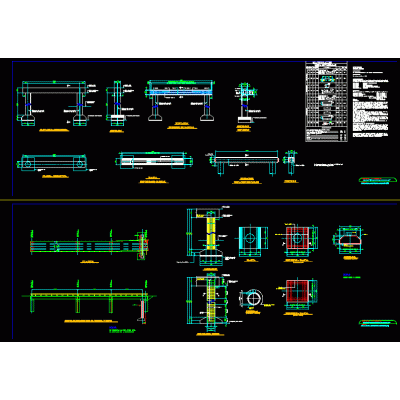
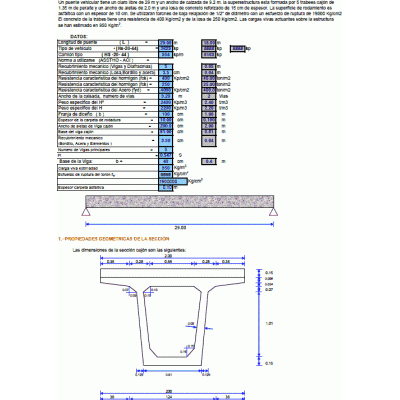
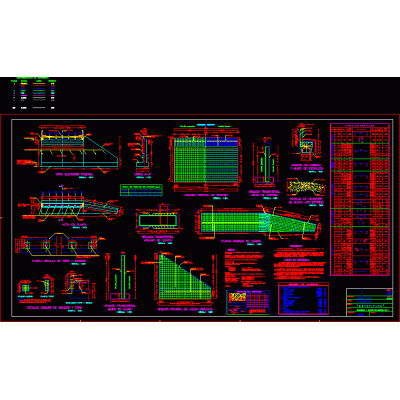
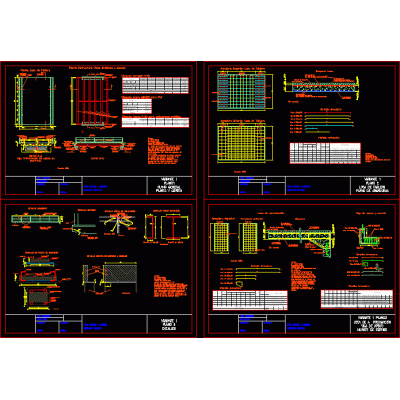
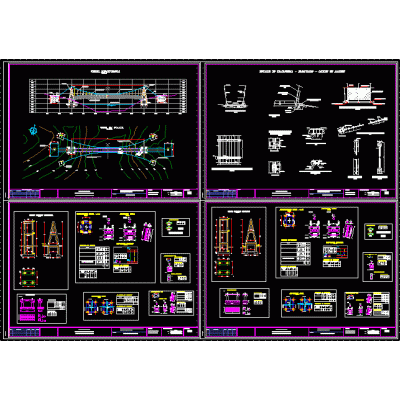
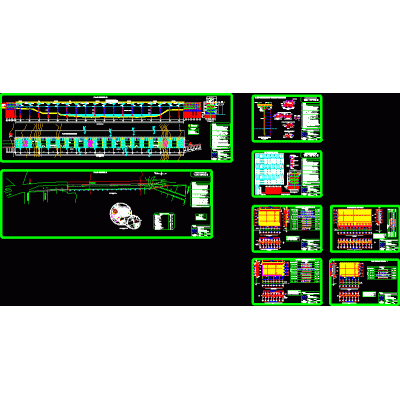
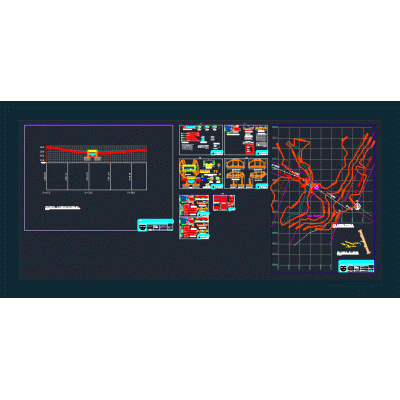
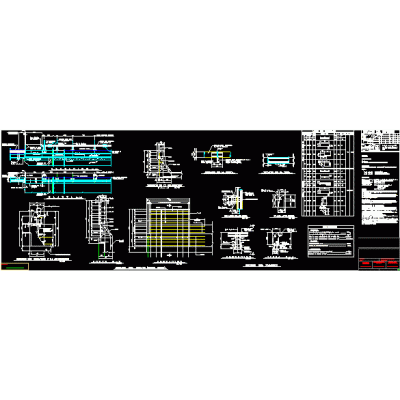
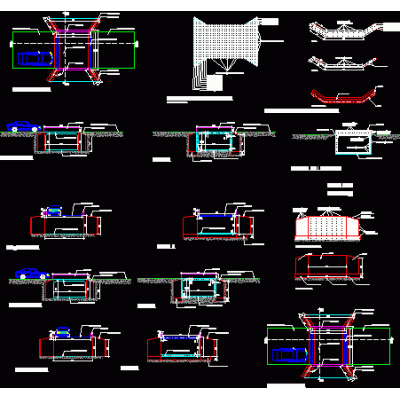
Home Roadworks PuentesBridge Descriptionroad bridge planimetry - sections with dimensions and technical specifications. autocad-dwg. Format DWG File size 5.53 MB DOWNLOAD Related Entries highway bridge 3d 3D pipe support - bridge installations bridge pines Deck and beam details of a bridge wooden footbridge Pedestrian bridge Beam bridge and retaining walls. bridge details pedestrian walkway Home sewage installation project Complete bridge sacata callalli caylloma arequipa peru Overpasses collecting water san martin amatitlan bridge Design of a drawer bridge pdf 12m span bridge slab beam tulancingo bridge catwalk section pedestrian walkway reinforced concrete bridge 1 column concrete pile in 3d Bridge plan with sidewalk Cantuta bridge plan over mantaro river Access to facundo - bridge full bridge Tuxtepec II bridge project carriageable bridge bridge parapet details roadway passage Vehicular and pedestrian bridge 14 meter reinforced concrete bridge share your appreciation