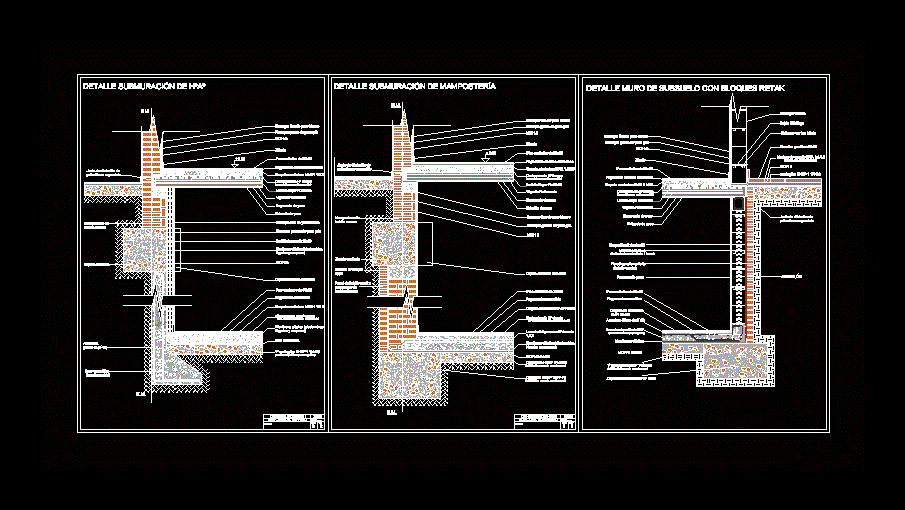
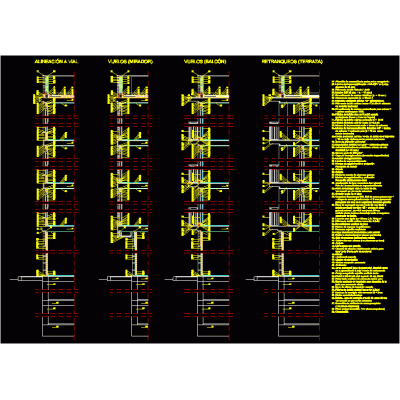
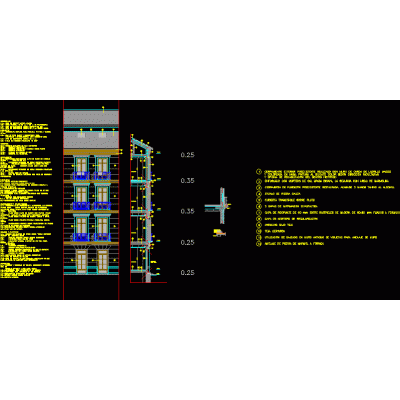
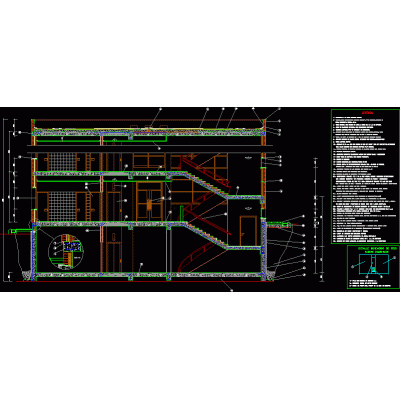
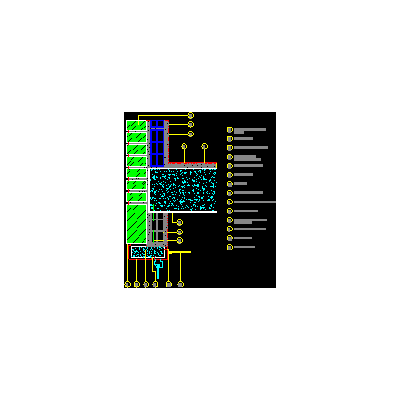
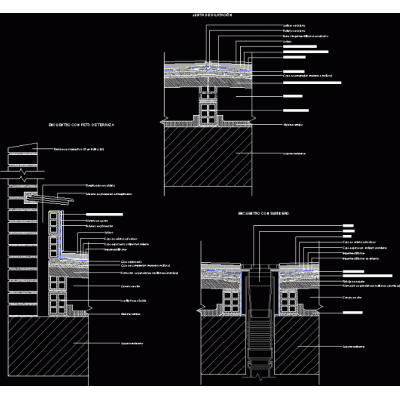
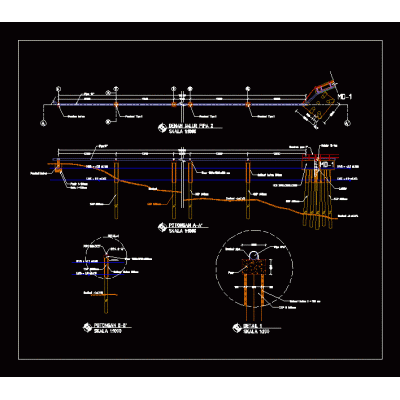
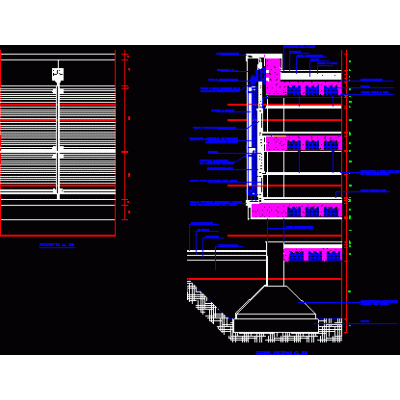
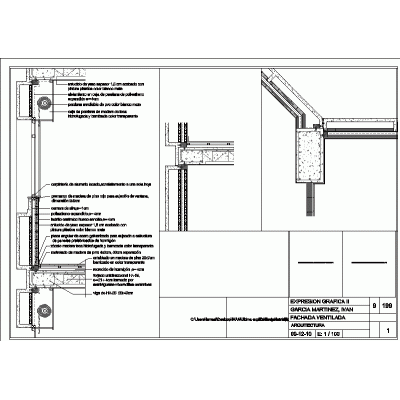
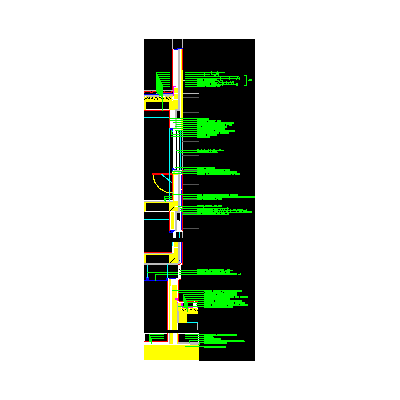
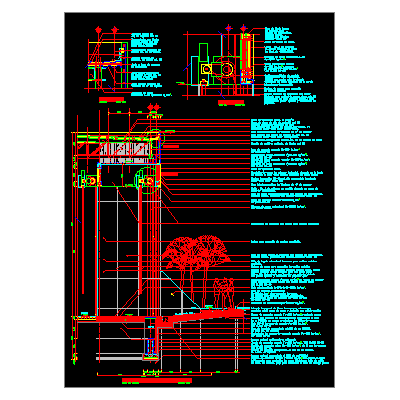
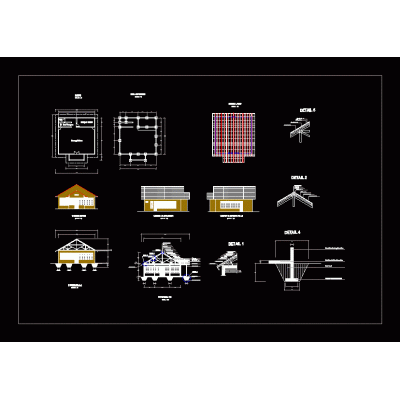
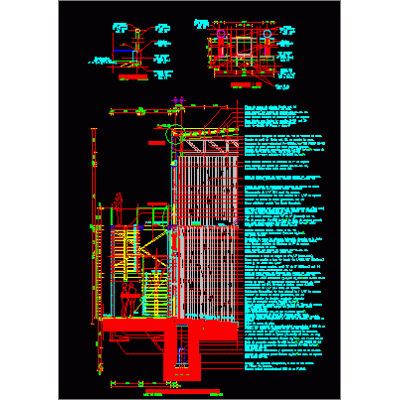
Home Constructive details Sections with Construction Details3 cases of submuration DescriptionDetail submuration of reinforced concrete - detail submuration of masonry - detail subsoil wall with retak blocks Format DWG File size 482.94 KB DOWNLOAD Related Entries One-story residential building 7x7 tubular roofs Foundations part (part 1) 2-storey building section with roof, steel structure and drainage gutter behind mojinete - reinforced concrete mezzanine Cuts per facade Constructive section of the facade Detailed Construction Section with Pool Details of shoring to repair damage to the crane beam Polycarbonate gasket with h profile Constructive section of a house house court Details of Anchoring Massifs for Codales mezzanine 3d section housing building Construction details Catalan-style passable flat roof cut per front cut per front Possible balcony solutions. Height access cut Cantilever with edge beam Section pipeline section Structural frame Precast concrete facade building Cut by covered facade - grc cladding Cellar details-1 dilatation meeting Structural film library Canteen detailed drawing Detail of wall and roof finish Cellar details-2 share your appreciation