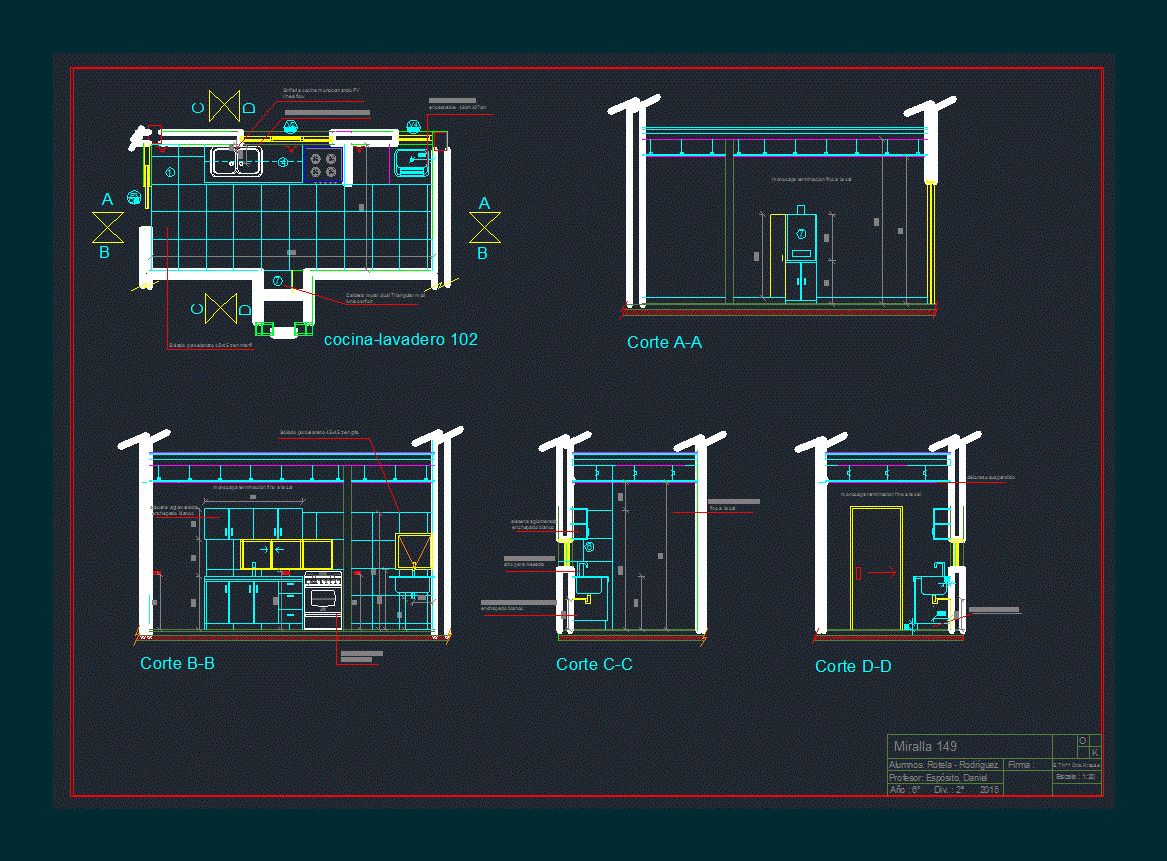
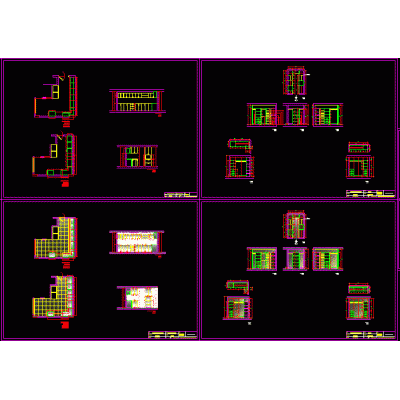
Home Furniture KitchenKitchen DescriptionKitchen detail esc 1:20 - plants - cuts Format DWG File size 258.37 KB DOWNLOAD Related Entries Elegant Double Sink Industrial kitchen school cooker hood Backwash max refrigerator kitchen finishes 3d kitchen Countertop with Sink Space Modern Kitchen in 3D Drawer furniture Compact 3D Kitchen 3d sink Design of small kitchen mechanical system. 3d drawing of kitchen furniture Washing machine furniture detail Kitchen bar max Kitchen gabinets Kitchen and clothes - top view and elevation 2d sinks Compact Kitchen-Laundry Room of 8.7 m2 Industrial kitchen furniture Dacor Epicure 48" Kitchen Modern Sink with Drainboard 3D Vertical Refrigerator 3D Kitchen Stove Kitchen and closet in apartment It will counter the countertop. Kitchen bar industrial kitchen equipment share your appreciation