Skip to content
LOG IN
Blog
Exploring
Revit Families
CAD Viewer
New
BIM Viewer
Blog
Exploring
Revit Families
CAD Viewer
New
BIM Viewer
LOG IN
Menu
Home
Openings
Construction Details of Openings
Construction Details of Openings
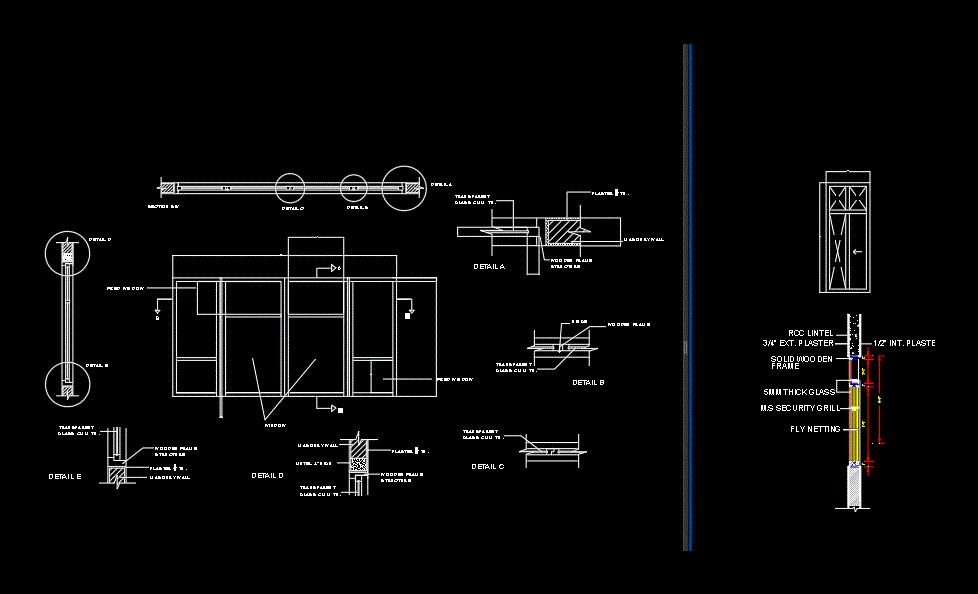
Triple uneven aluminum gate
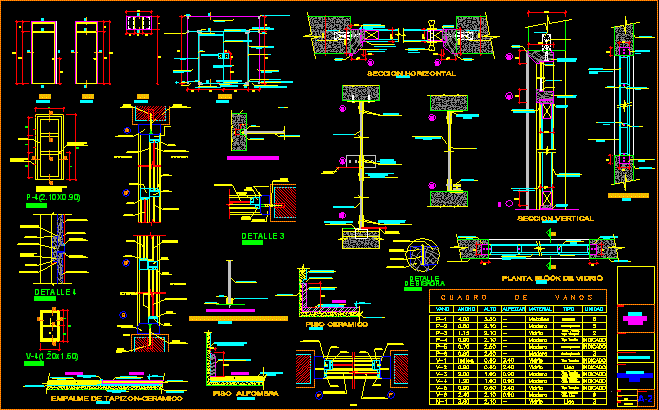
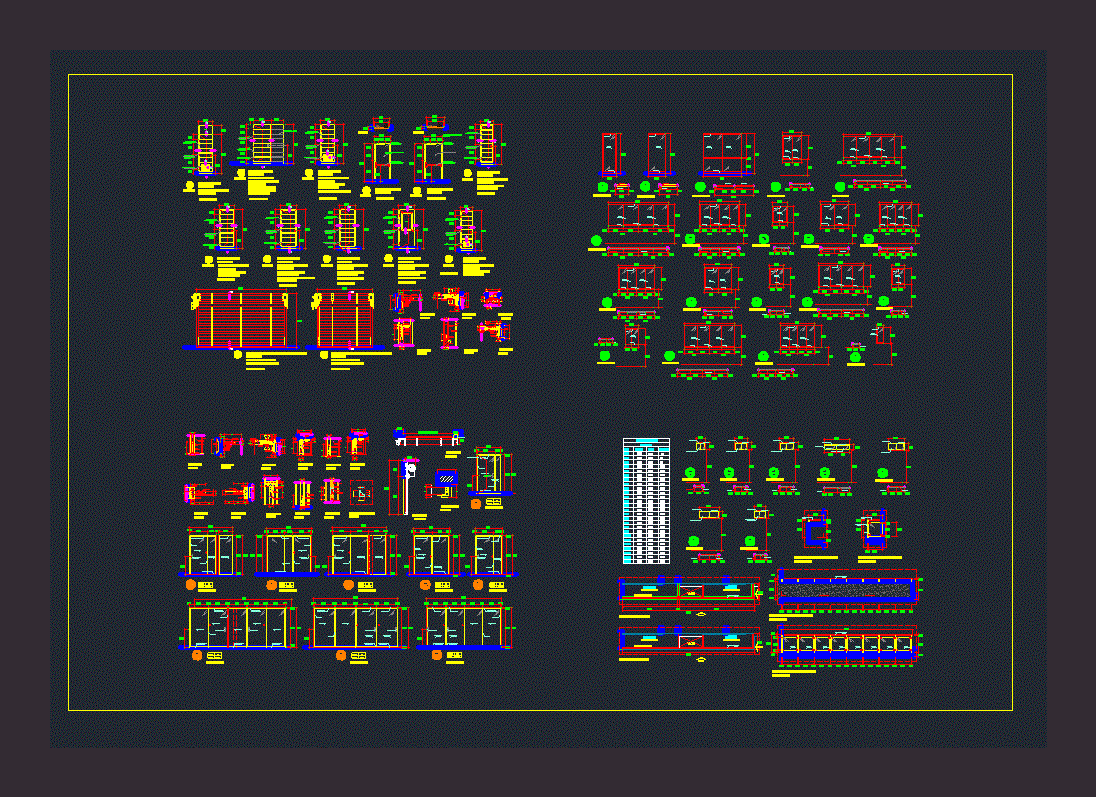
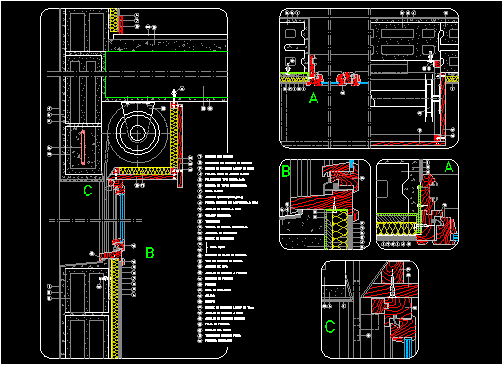
Detail of doors and windows
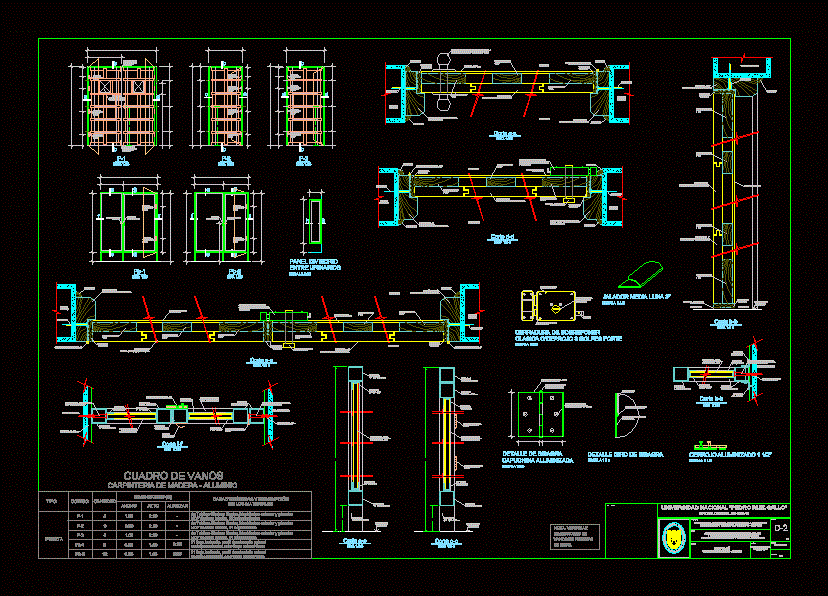
Details - wood and aluminum carpentry
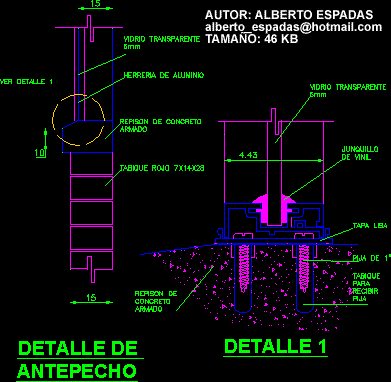
window sill
suspension tee
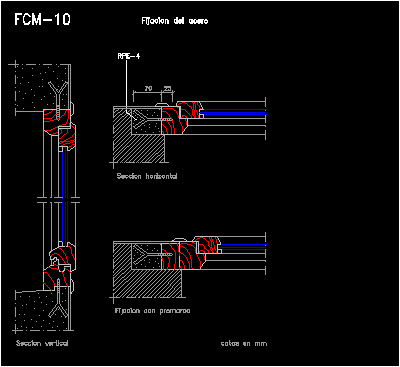
Timber Frame Anchor
facade anchor
particle board
heavy wood
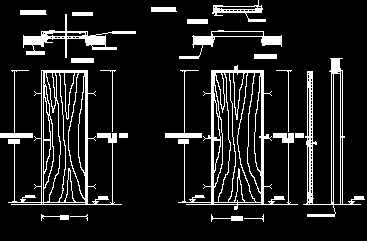
Details doors and windows
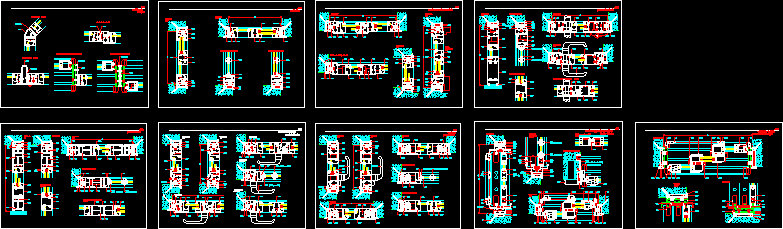
Details of aluminum carpentry
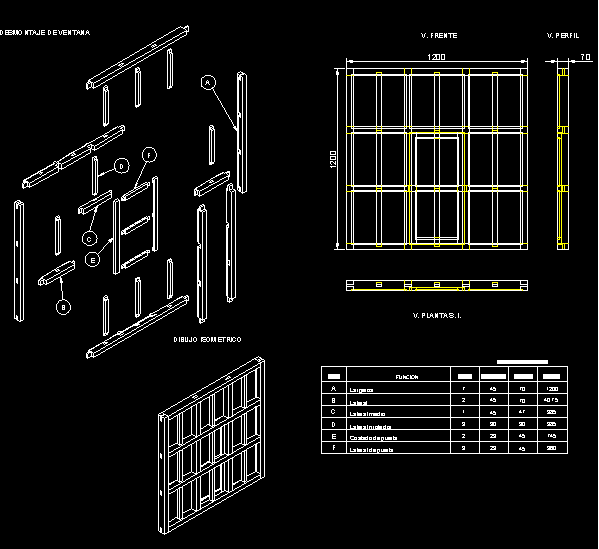
window details
carpentry details
Door lintel detail in 3d
Keyhole
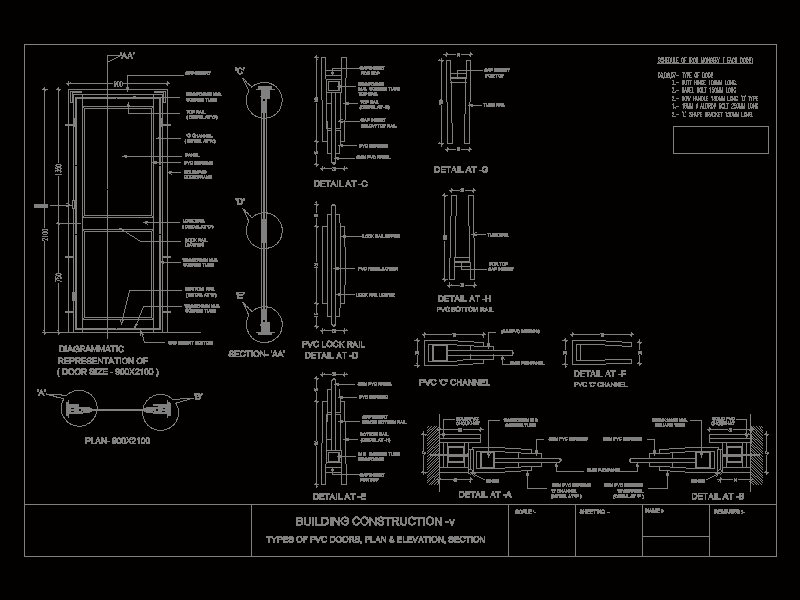
PVC door detail
Metallic carpentry; constructive details
Lintels and sills
carpentry detail
Door and window details
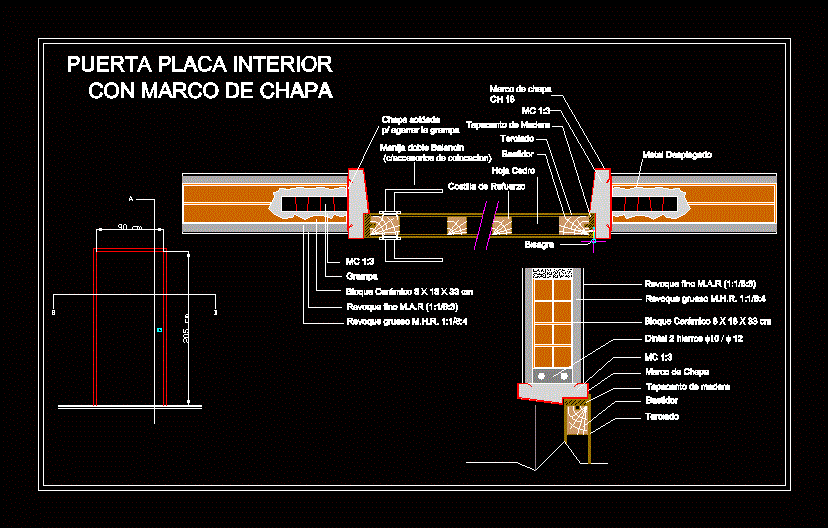
Interior plate door with bent sheet metal frame
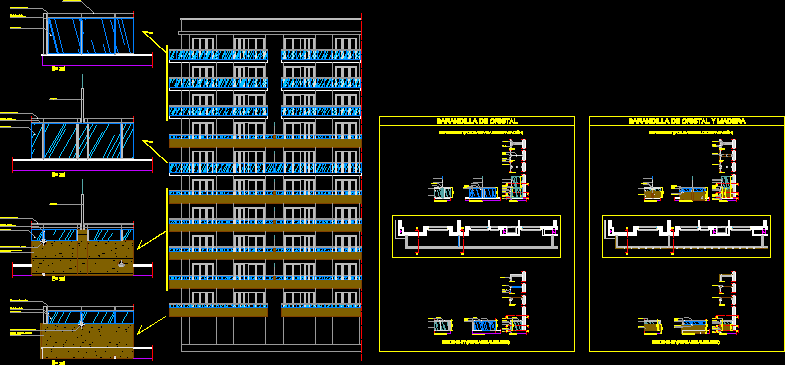
Detail of wooden and glass railings
Details doors; windows and bars
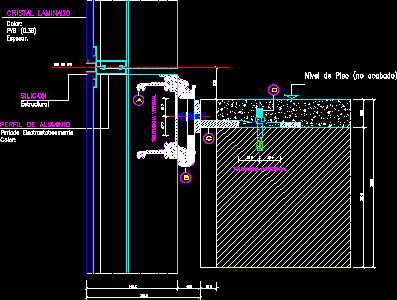
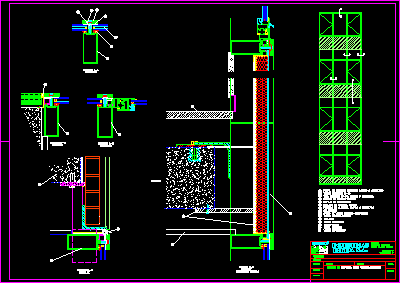
Curtain wall with steel profiles
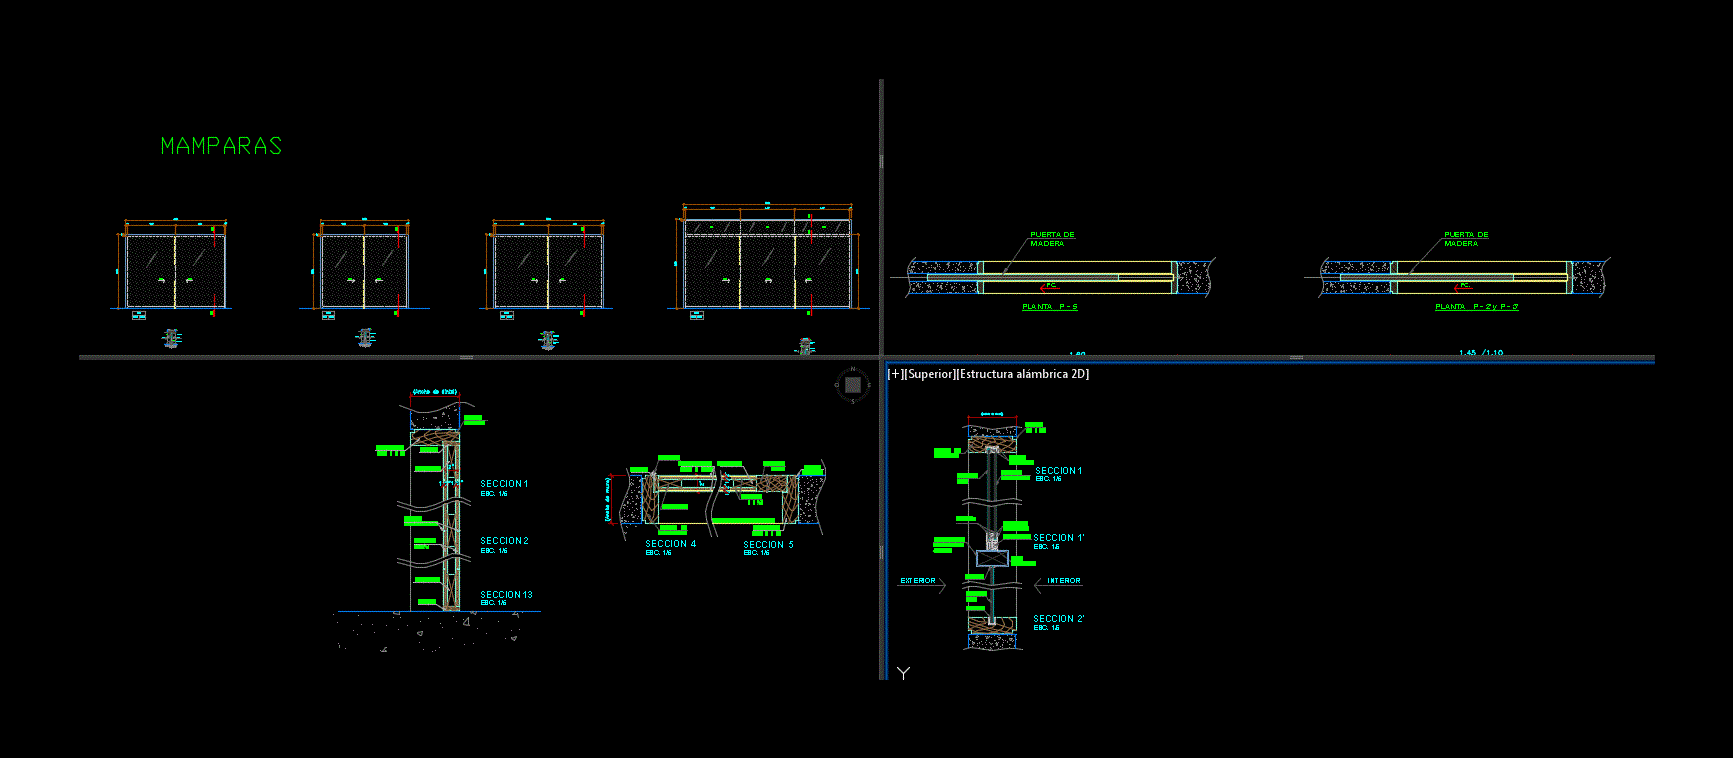
Wood carpentry
Profile
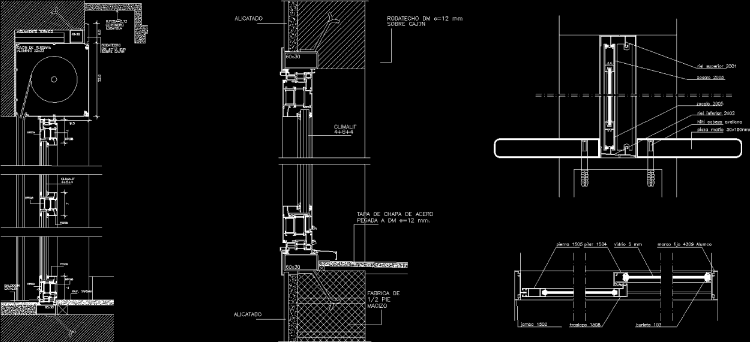
Window detail plus roller blind 3
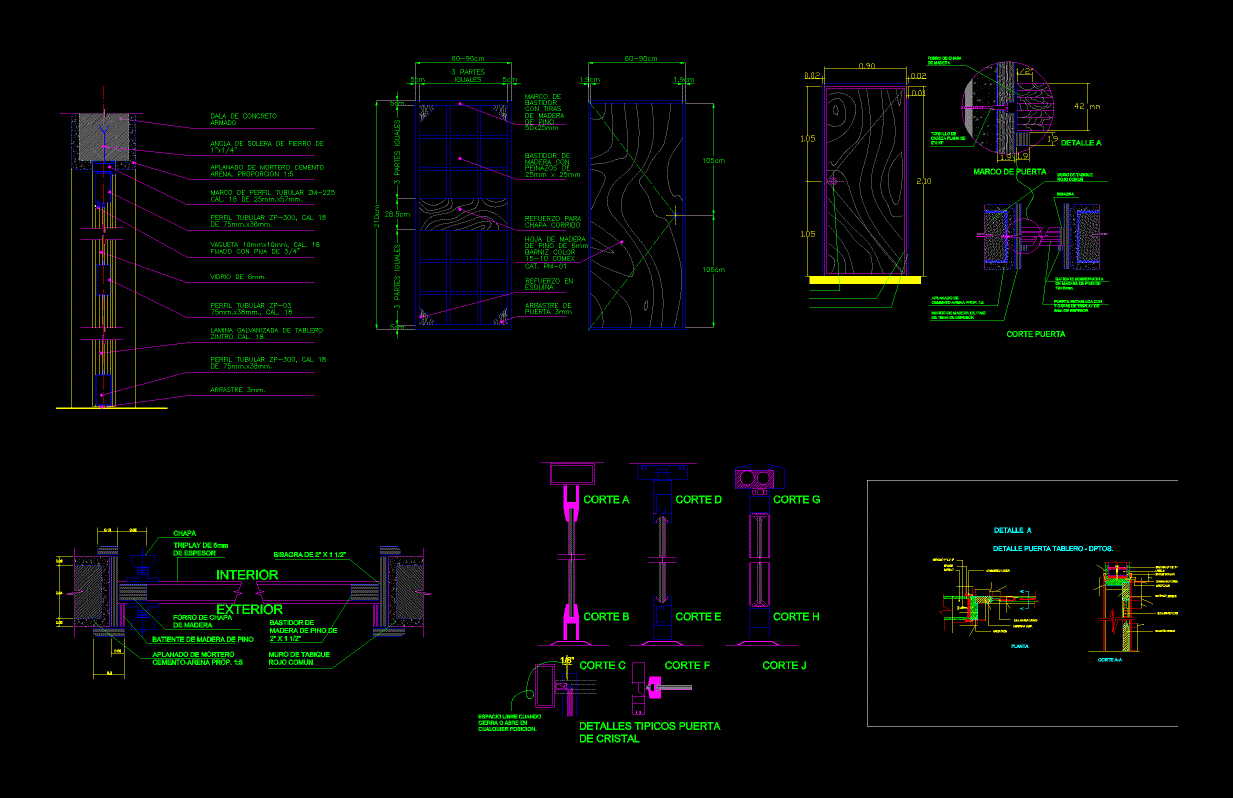
Plate door detail
Window doors detail
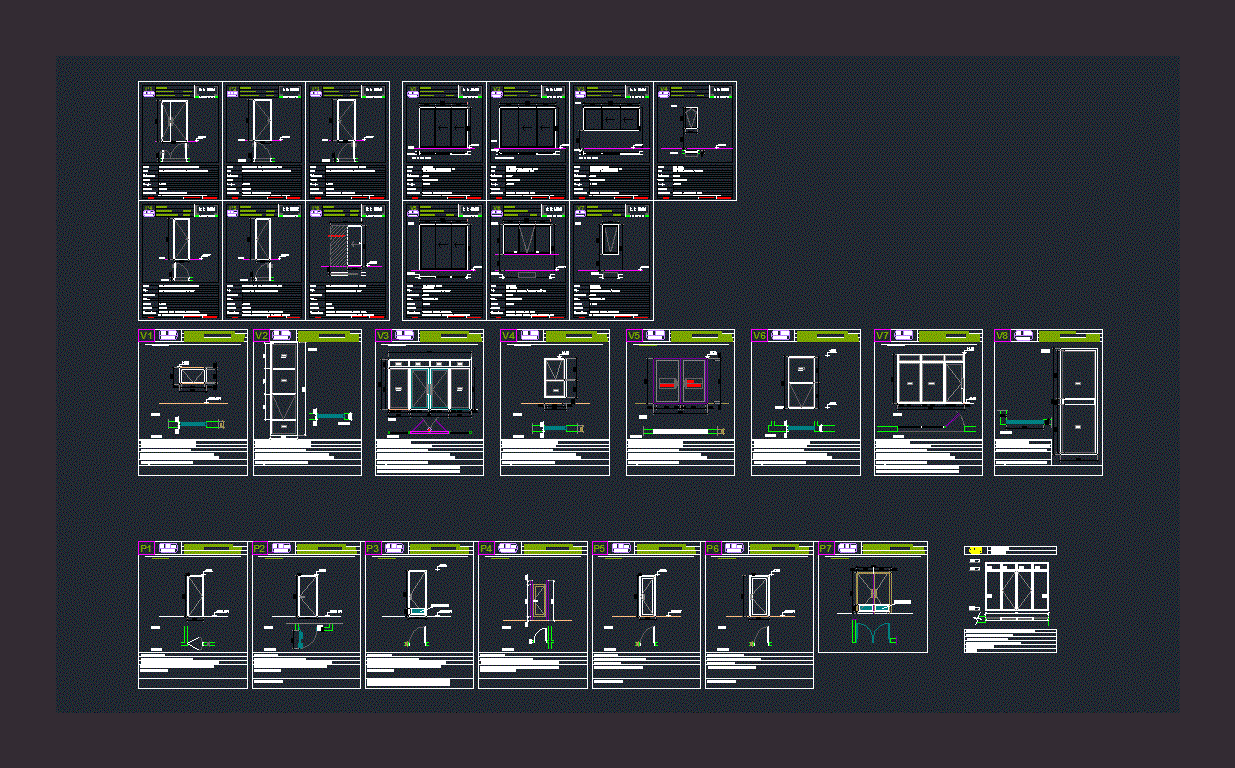
carpentry worksheet
Previous
1
...
6
7
8
9
10
11
12
13
Next
Libreria CAD
Welcome back
Sign In
Sign in to access your downloads, manage your account, and continue where you left off.
Login Account
Enter your credentials to access your account
Login ID
Password
Remember me
Have you forgotten the password?
Sign In
Do not have an account?
Register now
Loading ...