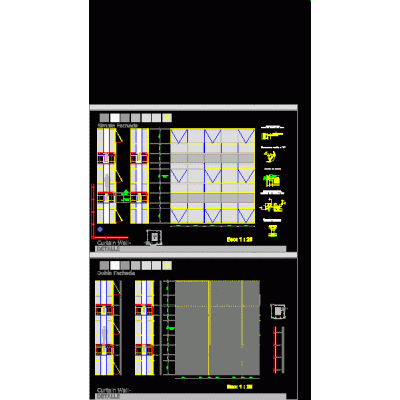
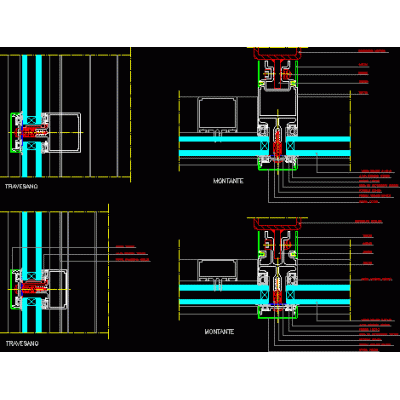
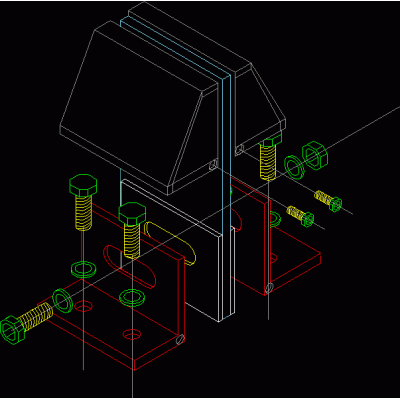
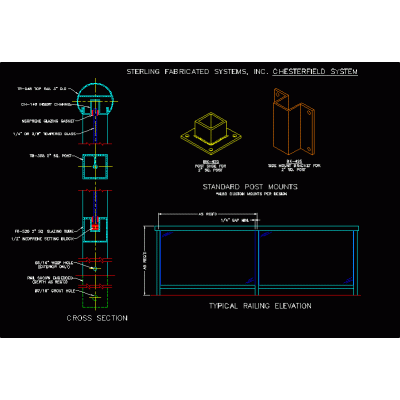
Browse files110 filesExtension ▾DWGSKETCHUPMAX3DSRFABMPPDFRVTDOCDXFZIPXLSPATUNKApplyCurtain Walls ×Sort by: Best matchMost recentMost ViewedMost downloadedAplicar Single and Double Curtain Wall with Mesh — Detail 1:25 Aluminum Curtain Wall: Mullion and Transom Sections Glass Connector System Chesterfield Mounting System Details Detail of Glass Curtain Wall Detailed Design of Curtain Walls Elegant Wooden Curtain Wall 3D Curtain Wall System Precise Connections for Curtain Walls Detailed Sections of Aluminum Curtain Walls Detailed Design of Glass Wall Components of Glazed Murals Vertical Curtain Wall Structure Detailed Diagram of Curtain Wall Detailed Sections of Aluminum Curtain Wall Technical Details of Curtain Wall Detailed Curtain Wall Plan Advanced Curtain Wall Details Complex Curtain Wall Details Curtain Wall Elevation Details 12...6>