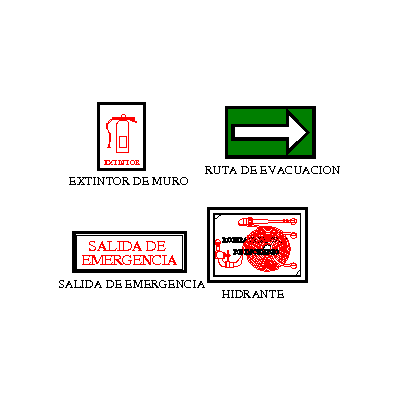
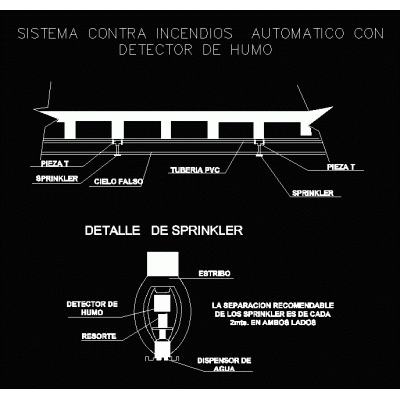
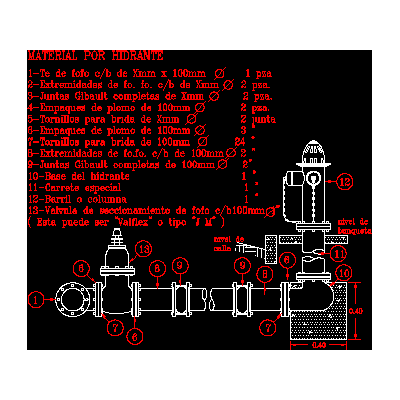
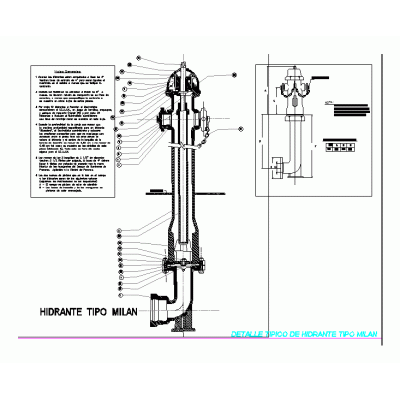
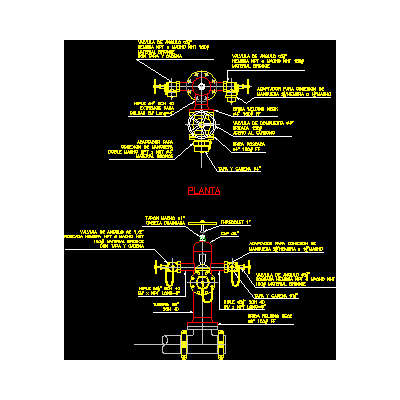
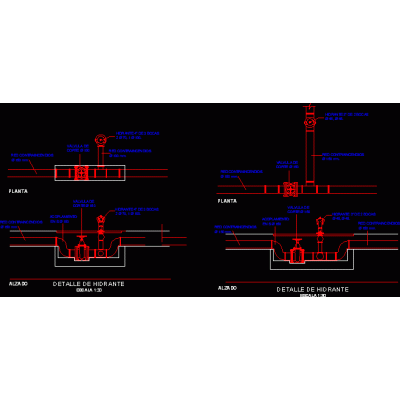
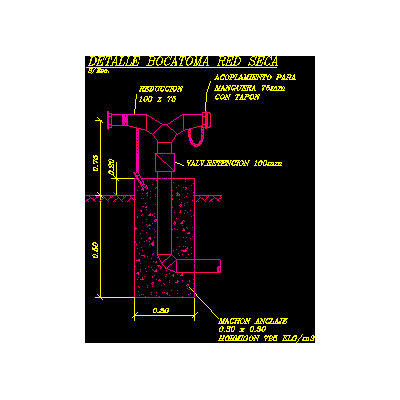
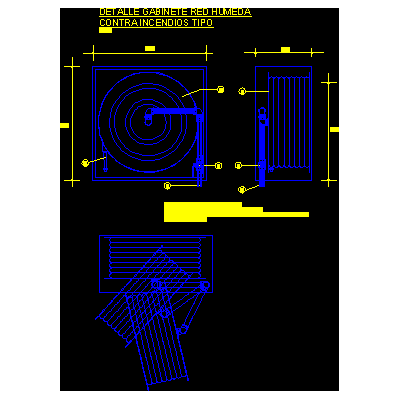
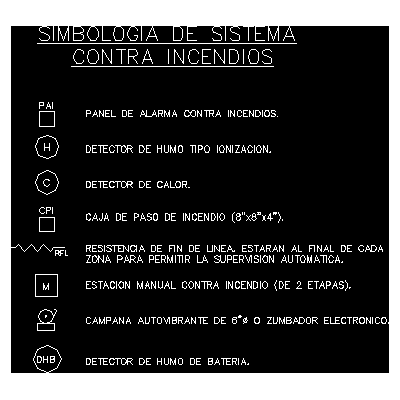
Browse files88 filesExtension ▾DWGSKETCHUPMAX3DSRFABMPPDFRVTDOCDXFZIPXLSPATUNKApplyFire Protection Installations ×Sort by: Best matchMost recentMost ViewedMost downloadedAplicar CO2 Fire Extinguisher — Installation Detail in Elevation and Section Fire Protection (FP) Symbols in CAD Hospital Pumping System Family Package Safety Signage and Fire Materials Firefighter condominium project Sidewalk hydrant project and detail Construction detail of fire system 3d fire extinguisher air fan Elevation and detail of the fire extinguishing system Details of a Hydrant Milan type hydrant detail legends fire; fire protection booth construction tropical fire hydrant Evacuation plan - fire and hotel emergency Hydrant detail Dry net intake detail Wet network cabinet detail Universal symbology of fire systems 12...5>