Skip to content
LOG IN
Blog
Blocks
Revit Families
CAD Viewer
New
BIM Viewer
Blog
Blocks
Revit Families
CAD Viewer
New
BIM Viewer
LOG IN
Menu
Home
>
Blocks
>
Constructive details
>
Concrete blocks
Concrete blocks
Extension
▾
DWG
SKETCHUP
XLS
Apply
Sort by:
Most recent
Most Viewed
Most downloaded
Aplicar
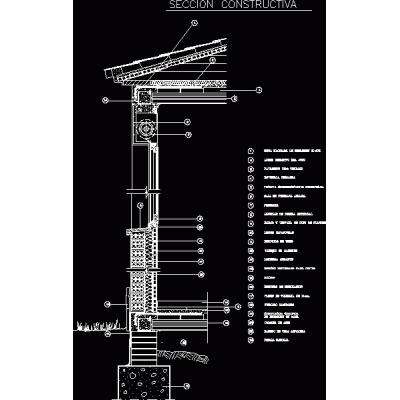
Constructive section
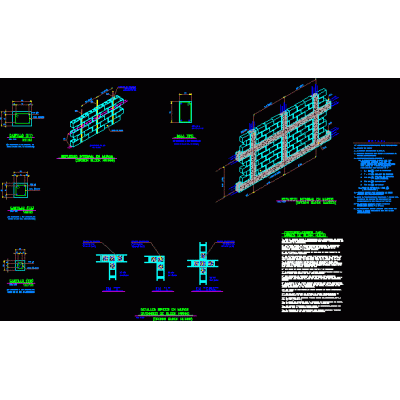
Detail of block walls
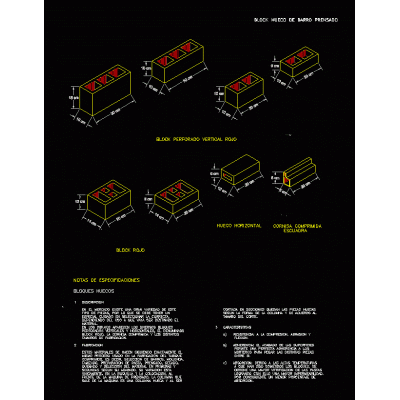
hollow block
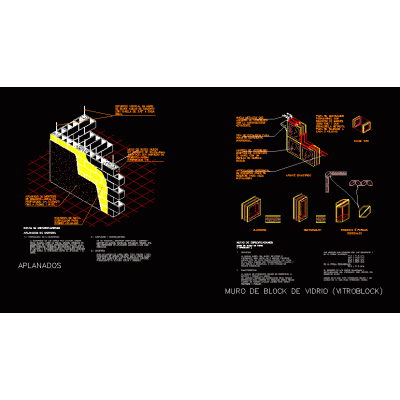
masonry details
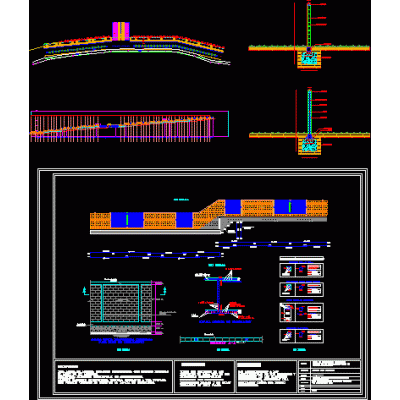
Perimeter enclosure wall
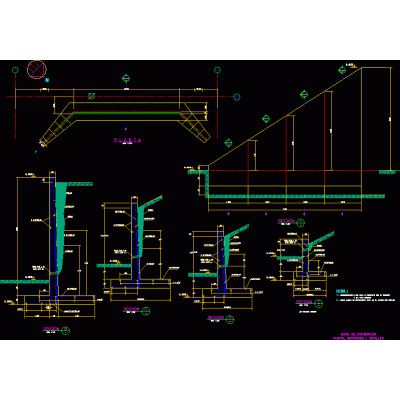
Retaining wall
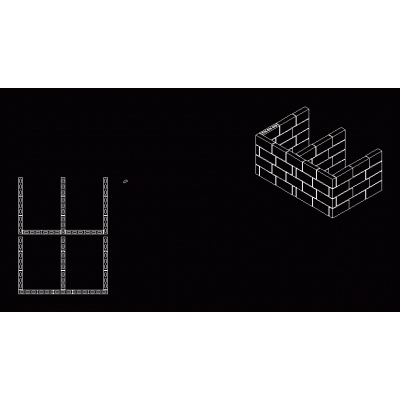
Arrangement or configuration of blocks with three lines of intersection
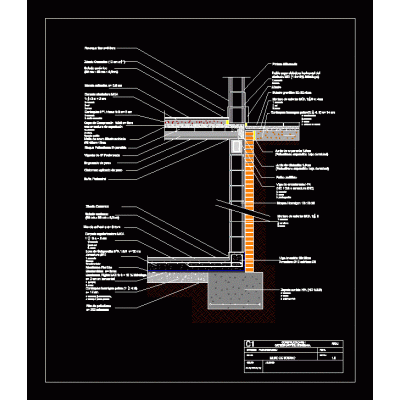
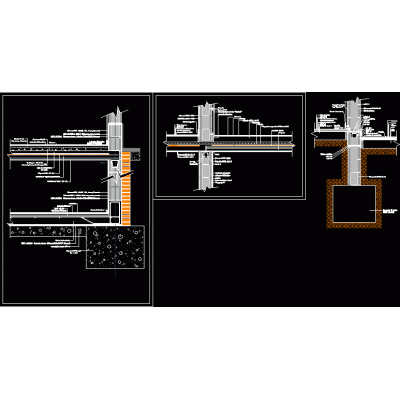
Basement wall detail.
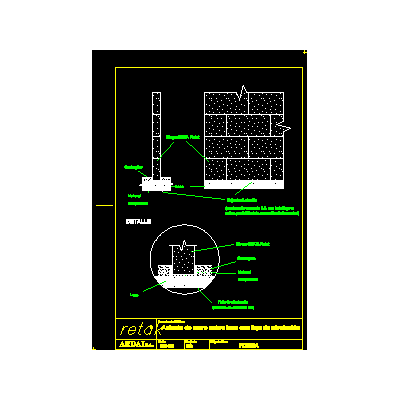
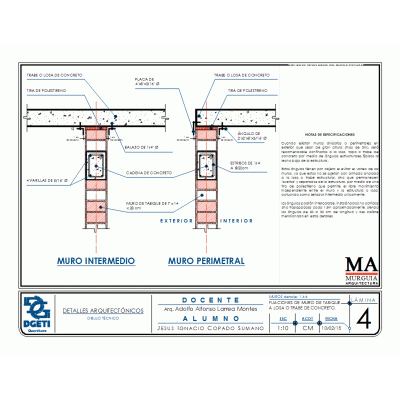
Wall seat on slab
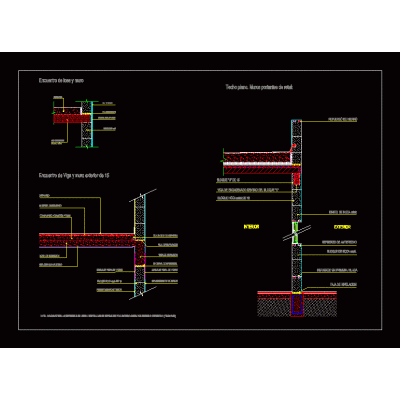
Encounters of concrete slabs with retak precast walls.
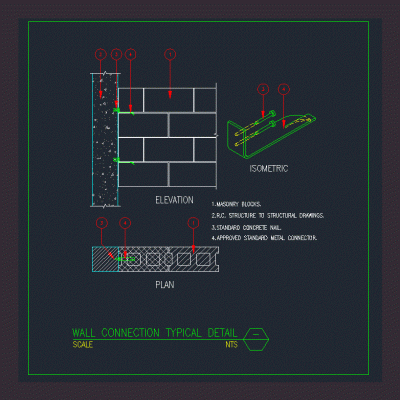
Wall Connection Details
Thermal room and concrete ceiling
Block staggered perimeter fence
basement wall
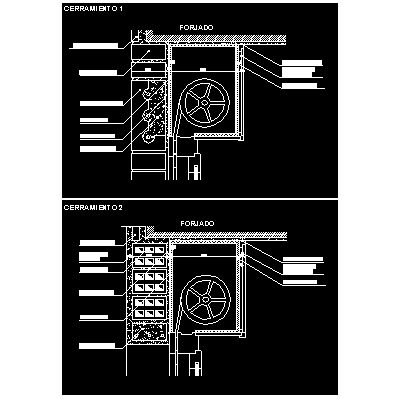
Breaking of thermal bridges in capialzados
Construction details in walls
Construction detail of 20 cm wall
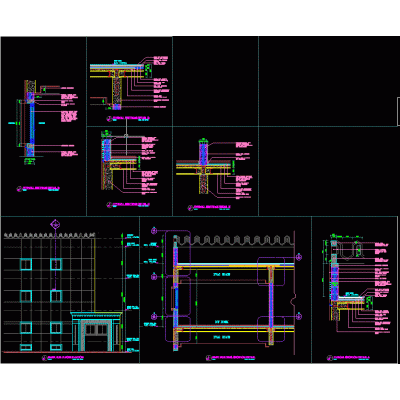
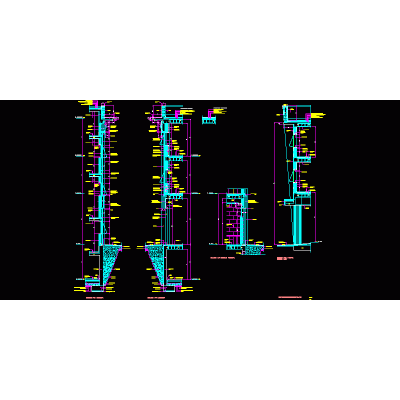
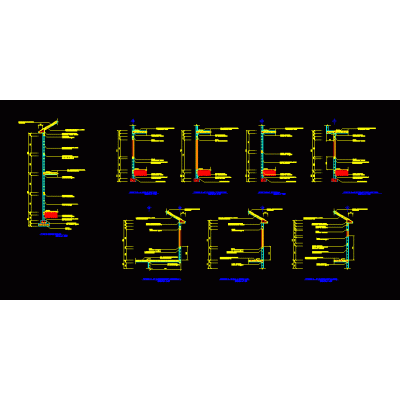
Constructive sections of facades with panels
Detail concrete blocks
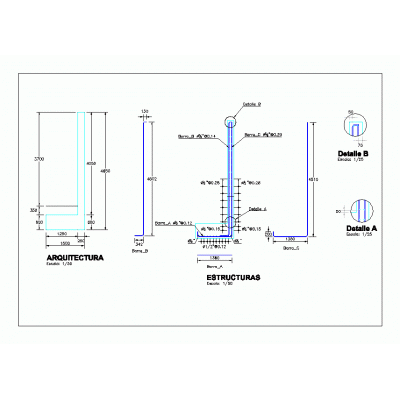
Typical reinforced concrete walls
<
1
...
6
7
8
...
10
>
Libreria CAD
Welcome back
Sign In
Sign in to access your downloads, manage your account, and continue where you left off.
Login Account
Enter your credentials to access your account
Login ID
Password
Remember me
Have you forgotten the password?
Sign In
Do not have an account?
Register now
Loading ...