Skip to content
LOG IN
Blog
Blocks
Revit Families
CAD Viewer
New
BIM Viewer
Blog
Blocks
Revit Families
CAD Viewer
New
BIM Viewer
LOG IN
Menu
Home
>
Blocks
>
Accessibility
>
Access Plans
Access Plans
Extension
▾
DWG
SKETCHUP
MAX
3DS
RVT
RFA
ZIP
XLS
BMP
DXF
Apply
Sort by:
Most recent
Most Viewed
Most downloaded
Aplicar
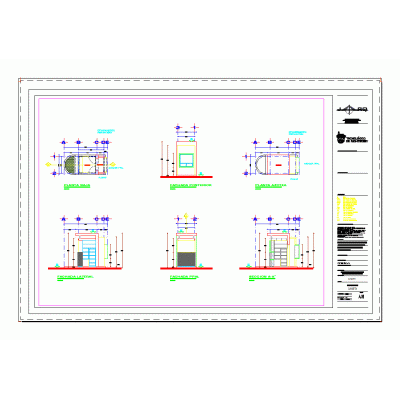
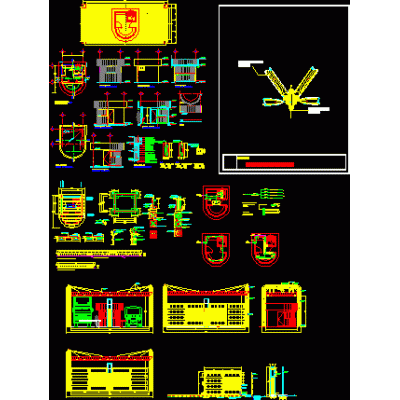
Guard box - entrance
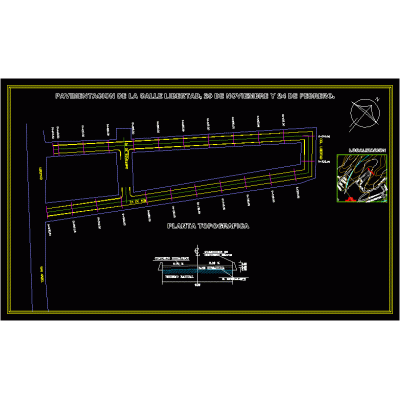
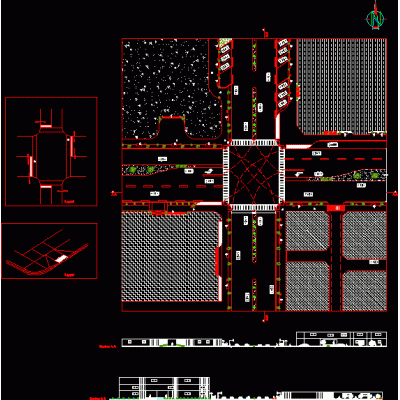
street paving
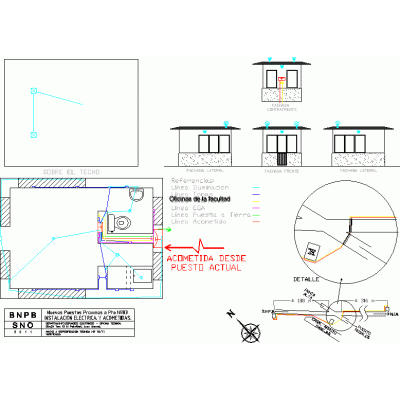
guardhouse facilities
Fence for house room
Welcome arch to enter a town
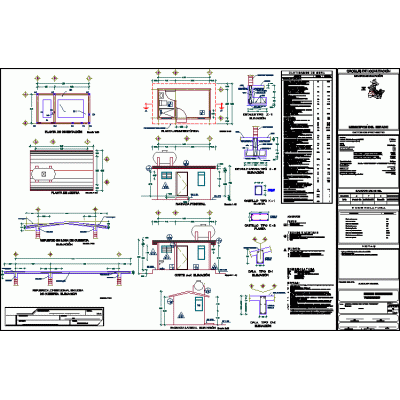
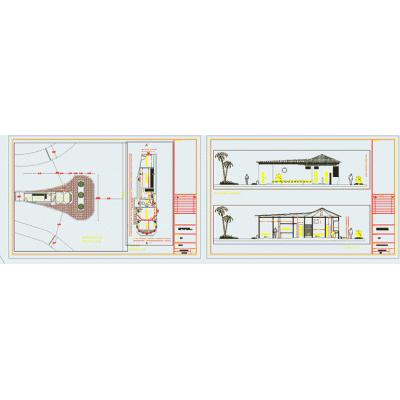
Guardhouse
Fosterito (Bilbao metro)
guardhouse
Access control booth
Metallic mesh and access to court; autocad
Citadel entrance gate project
intersection design
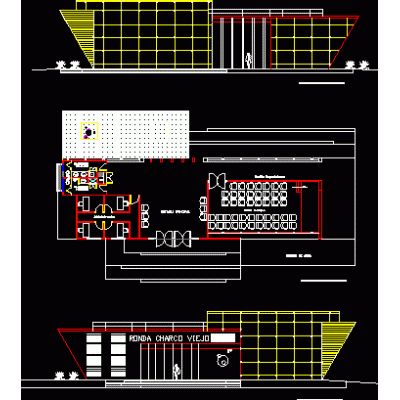
park access building
Access to oil plant
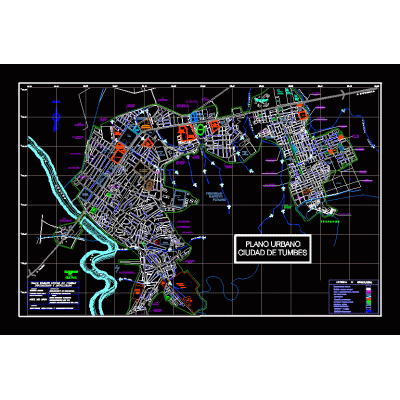
tumbes urban plan
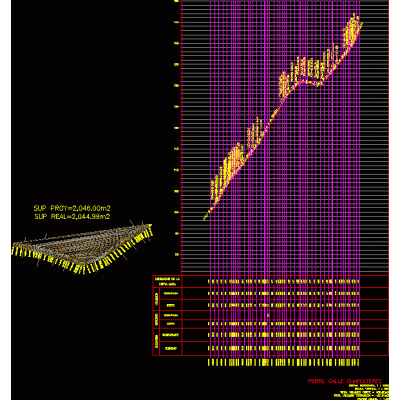
Road profiles of Santa Marta Nueva Via
3d information module
street paving
Facade gate wall 3d
islamic block
<
1
...
17
18
19
>
Libreria CAD
Welcome back
Sign In
Sign in to access your downloads, manage your account, and continue where you left off.
Login Account
Enter your credentials to access your account
Login ID
Password
Remember me
Have you forgotten the password?
Sign In
Do not have an account?
Register now
Loading ...