Skip to content
LOG IN
Blog
Blocks
Revit Families
CAD Viewer
New
BIM Viewer
Blog
Blocks
Revit Families
CAD Viewer
New
BIM Viewer
LOG IN
Menu
Home
>
Blocks
>
Accessibility
>
Access Plans
Access Plans
Extension
▾
DWG
SKETCHUP
MAX
3DS
RVT
RFA
ZIP
XLS
BMP
DXF
Apply
Sort by:
Most recent
Most Viewed
Most downloaded
Aplicar
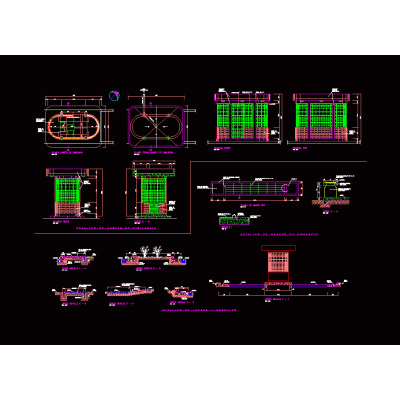
Perimeter fence details for construction - autocad
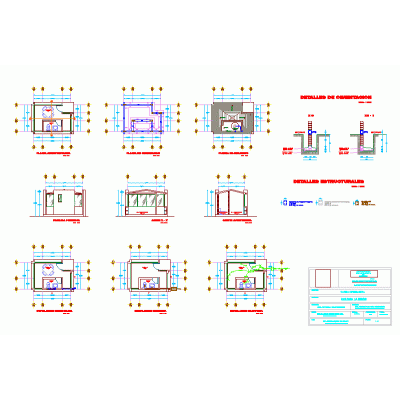
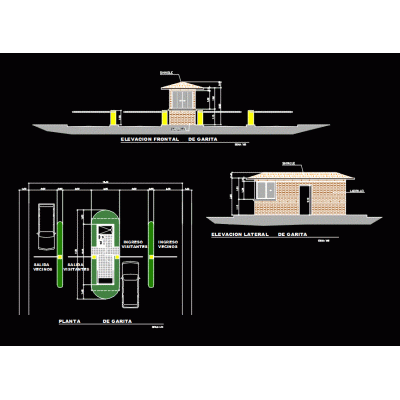
surveillance box
Portico baseball field
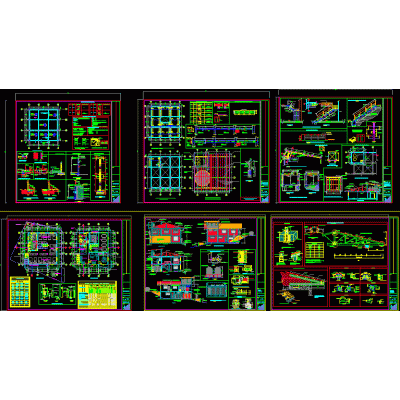
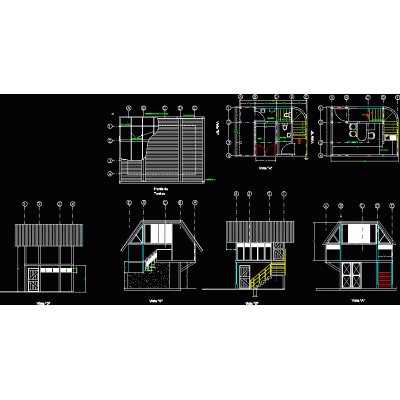
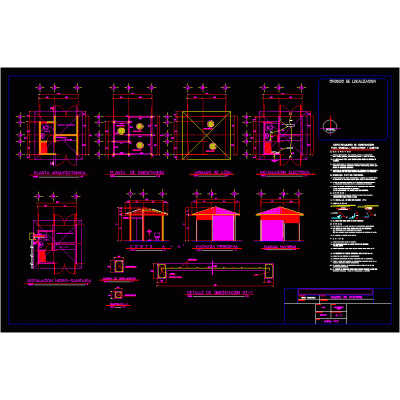
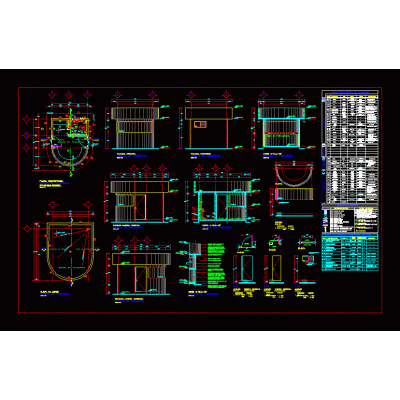
Guardhouse for construction
Guardhouse
Command post
double checkpoint
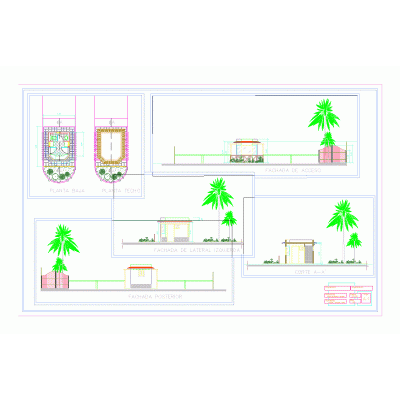
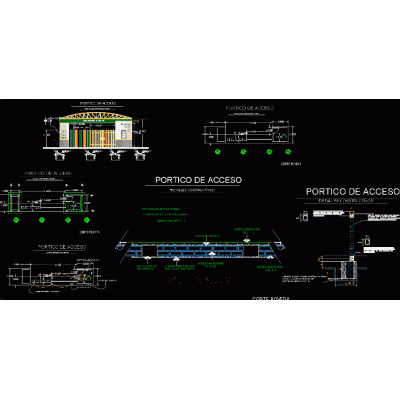
entrance portico
surveillance booth
Building access ramps
Control booth for rural deep well
Portico 3d urban access max
trough edge
wall for detached house
Guardhouse structure
entrance portal
Hydraulic concrete street paving
Guardhouse
Box
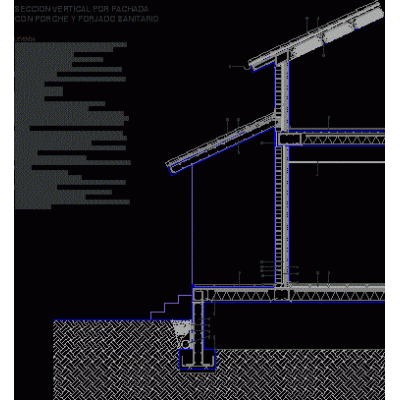
Vertical section by facade; with porch and wrought iron
<
1
...
16
17
18
19
>
Libreria CAD
Welcome back
Sign In
Sign in to access your downloads, manage your account, and continue where you left off.
Login Account
Enter your credentials to access your account
Login ID
Password
Remember me
Have you forgotten the password?
Sign In
Do not have an account?
Register now
Loading ...