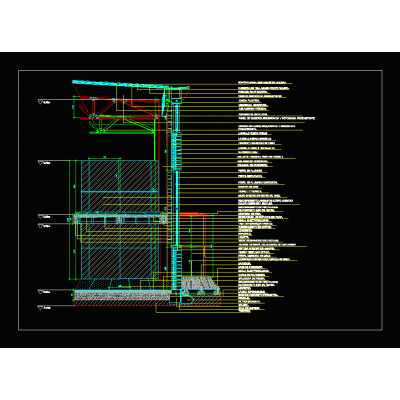
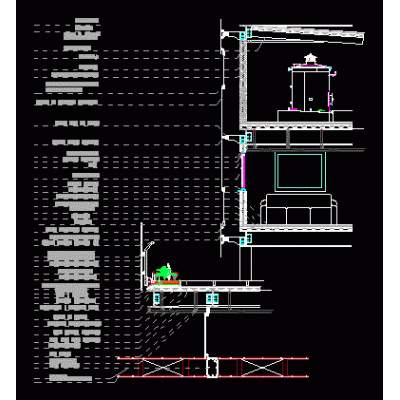
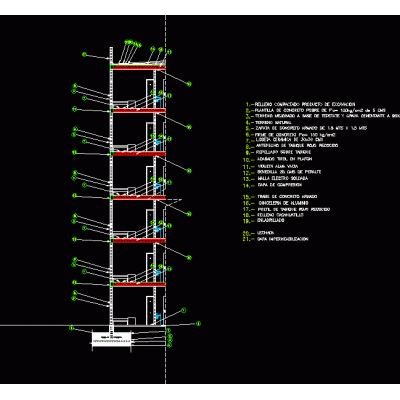
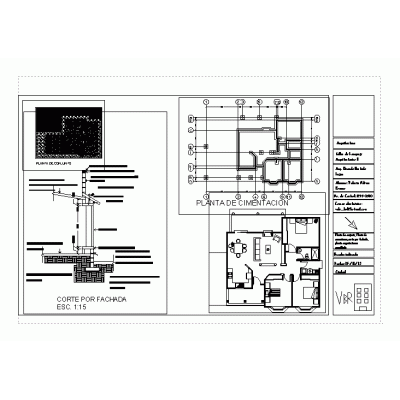
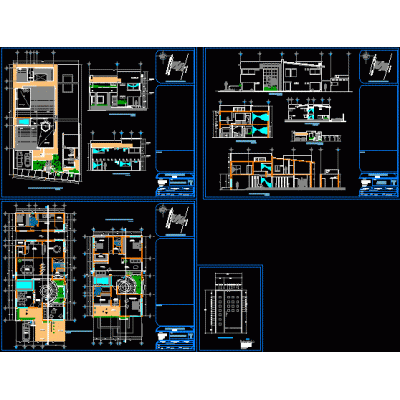
Facade sections in DWG format for AutoCAD
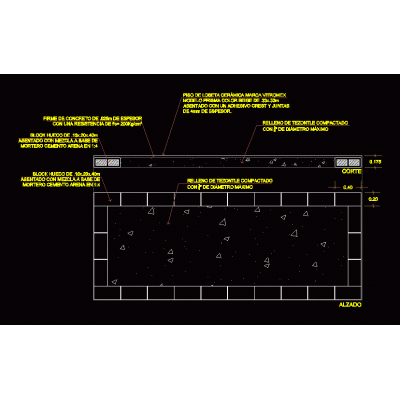
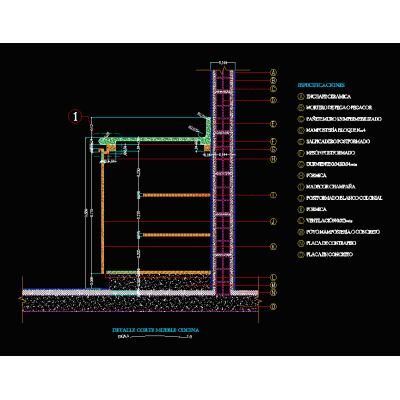
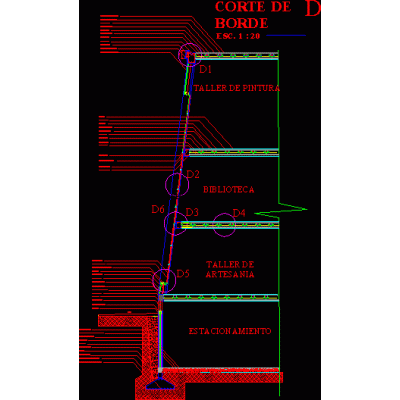
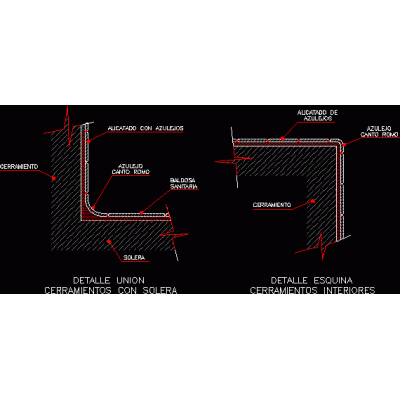
Collection facade cuts and construction sections in DWG format for AutoCAD, ready for free download. Includes complete sections of houses and buildings with their annotated construction details: slab and wall intersections, foundation starting points, parapets, railings, and roof finishes, drawn to scale and with actual thicknesses.
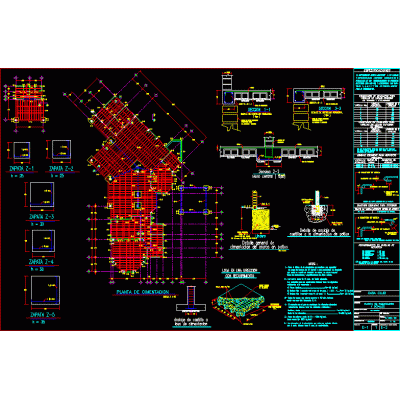
A well-executed facade section is the drawing that any supervisor reviews most frequently: here you'll find examples for masonry, reinforced concrete, and mixed-system projects, useful as a basis for your construction documents. Complement your drawing with the foundation details and cover details.