Skip to content
LOG IN
Blog
Blocks
Revit Families
CAD Viewer
New
BIM Viewer
Blog
Blocks
Revit Families
CAD Viewer
New
BIM Viewer
LOG IN
Menu
Home
>
Blocks
>
Drawings in AutoCAD
>
perspectives
perspectives
Extension
▾
DWG
3DS
PDF
BMP
DXF
JPG
Apply
Sort by:
Most recent
Most Viewed
Most downloaded
Aplicar
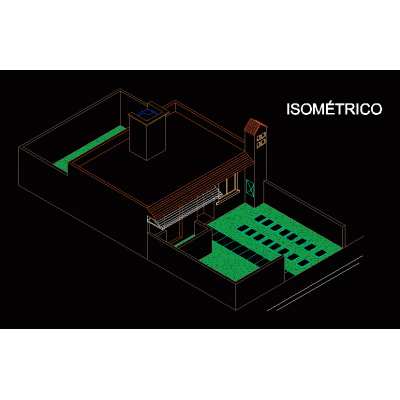
Isometric - house
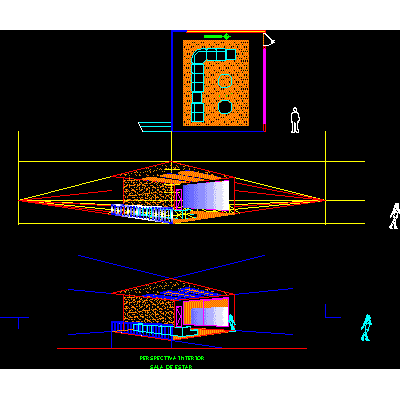
inside 3d perspective
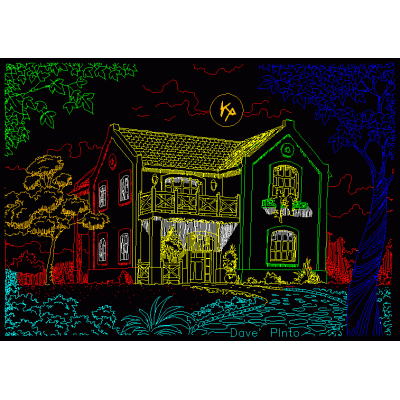
house perspective
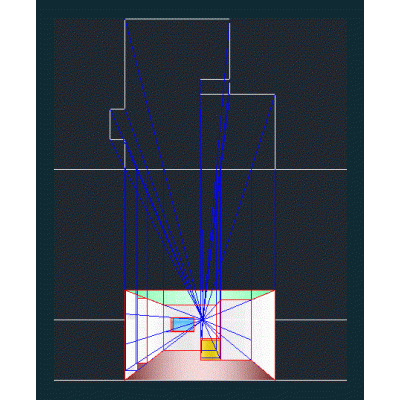
Method to draw perspectives
Isometry of a cell phone charger
Autocad sun and shadows
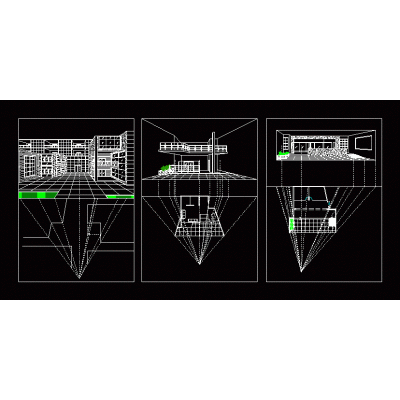
perspectives
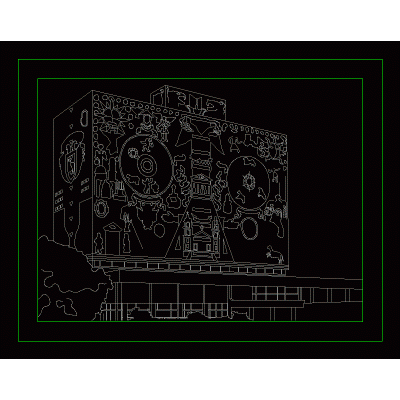
Central Library; unam
Isometric-3d house model on two floors
Samsun golf club restaurant and bars;
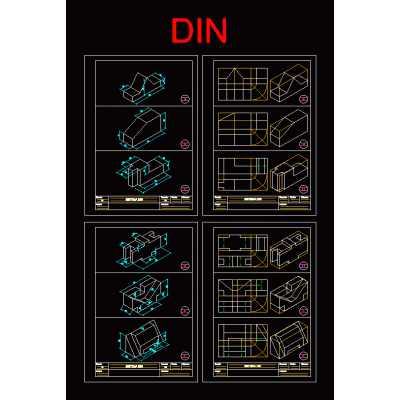
din system
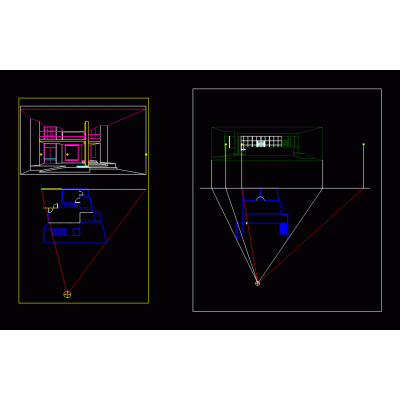
perspectives
Sketch drawings - autodesk
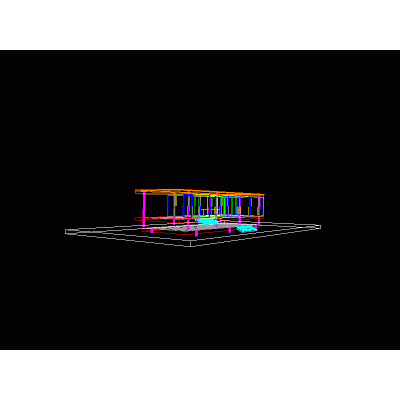
farnsworth house
Template for 2d perspectives
3d 3d spiral stairs with handrails and ballusters
3d candlelight
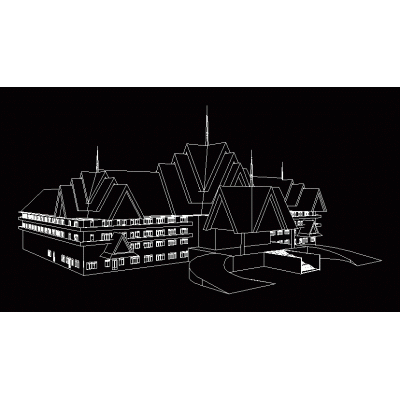
perspective hotel khmer
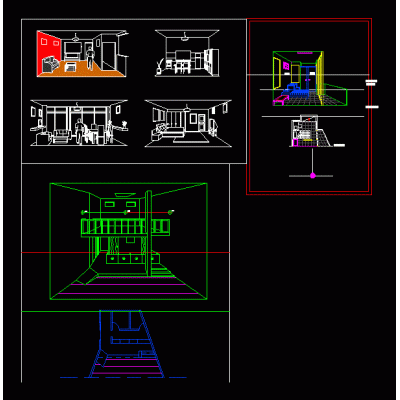
Interior perspectives dxf
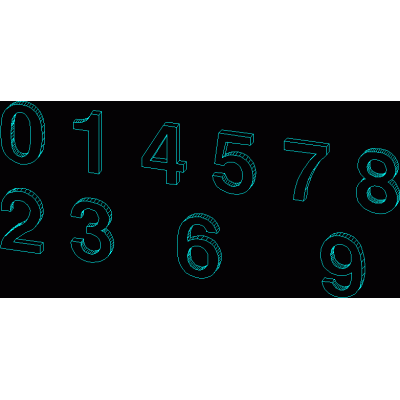
3d numbers
<
1
2
3
4
5
>
Libreria CAD
Welcome back
Sign In
Sign in to access your downloads, manage your account, and continue where you left off.
Login Account
Enter your credentials to access your account
Login ID
Password
Remember me
Have you forgotten the password?
Sign In
Do not have an account?
Register now
Loading ...