Skip to content
LOG IN
Blog
Blocks
Revit Families
CAD Viewer
New
BIM Viewer
Blog
Blocks
Revit Families
CAD Viewer
New
BIM Viewer
LOG IN
Menu
Home
>
Blocks
>
Drawings in AutoCAD
>
Arcs and Circumferences
Arcs and Circumferences
Extension
▾
DWG
3DS
Apply
Sort by:
Most recent
Most Viewed
Most downloaded
Aplicar
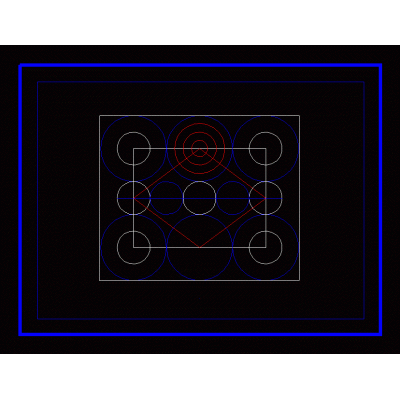
Design of Concentric Arches
3D Mechanical Components
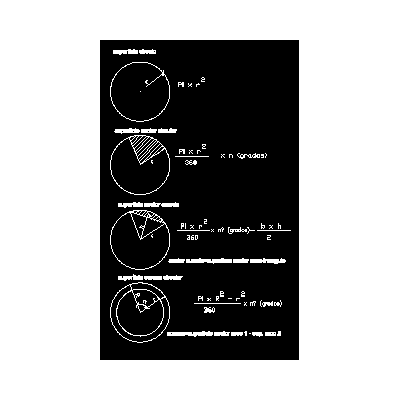
Basic Concepts of Circular Areas
Electrical Wiring Design
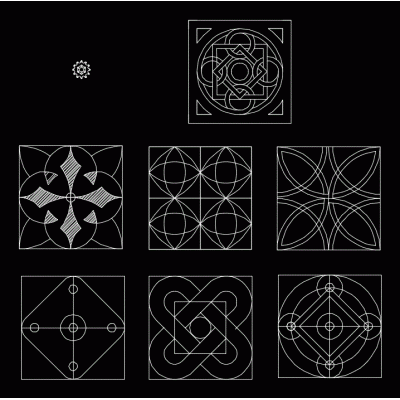
Interconnected Geometric Pattern
Chapel for Panteon del Cerro de Santa Clara
geometric figures 2
General details for gypsum board ceiling.
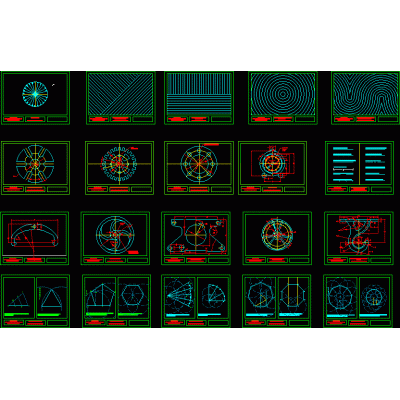
Practice basic autocad
Arc stroke
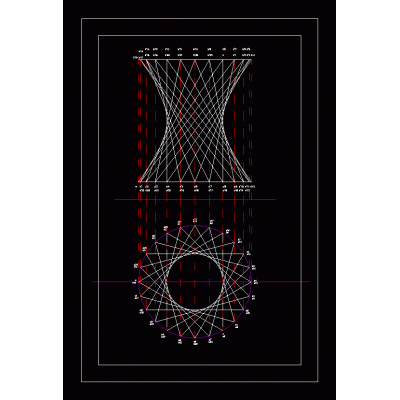
hyperboloid of revolution
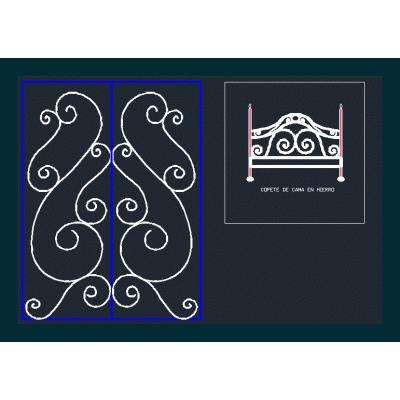
bed skirt
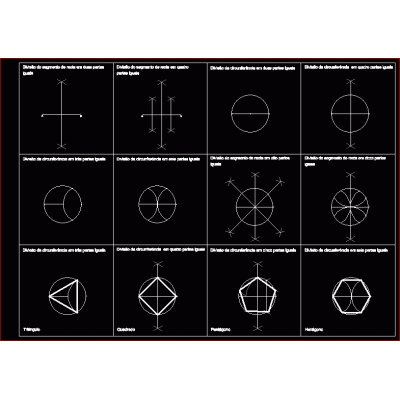
geometric shapes 1
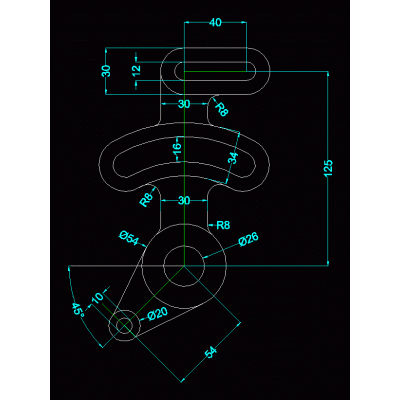
Basic exercise - piece
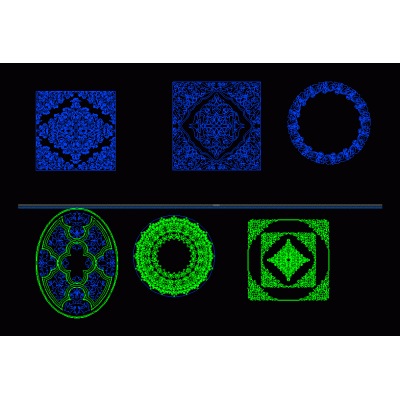
2d ornaments.
Practices for the beginnings of atutocad
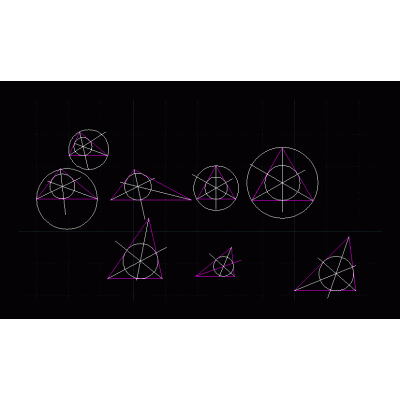
triangle center
Geometric figures
3d pillars and arches
3d parachute
1
2
3
>
Libreria CAD
Welcome back
Sign In
Sign in to access your downloads, manage your account, and continue where you left off.
Login Account
Enter your credentials to access your account
Login ID
Password
Remember me
Have you forgotten the password?
Sign In
Do not have an account?
Register now
Loading ...