Skip to content
LOG IN
Blog
Blocks
Revit Families
CAD Viewer
New
BIM Viewer
Blog
Blocks
Revit Families
CAD Viewer
New
BIM Viewer
LOG IN
Menu
Home
>
Blocks
>
Drawings in AutoCAD
>
Texts and Scales
Texts and Scales
Extension
▾
DWG
PDF
XLS
UNK
3DS
RFA
ZIP
DXF
Apply
Sort by:
Most recent
Most Viewed
Most downloaded
Aplicar
Educational Campus in Kerala
Editable Label for Materials
Alphanumeric Reference Frame
3D Wooden Folding Door
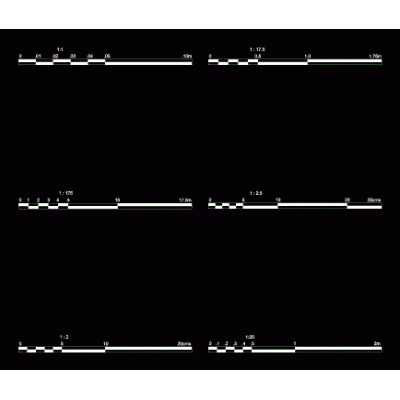
graphic scales
3d pipe accessories
Convention for automatic design
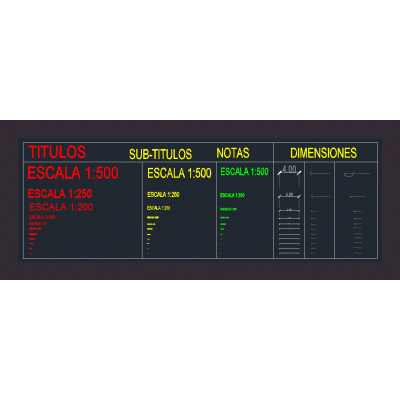
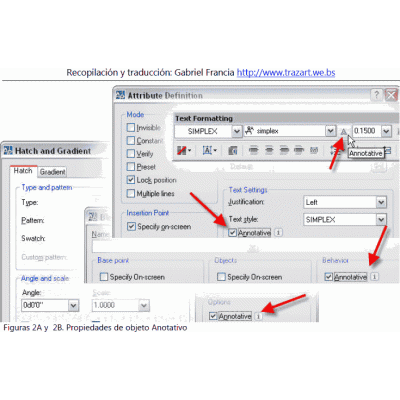
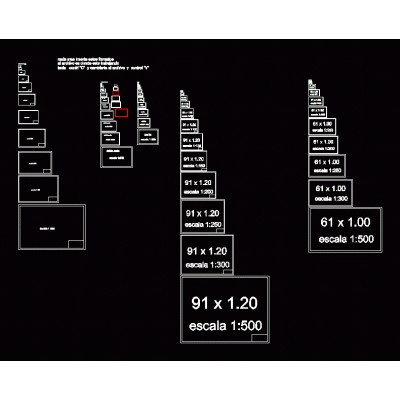
Annotative scales that will allow you to know text heights unk
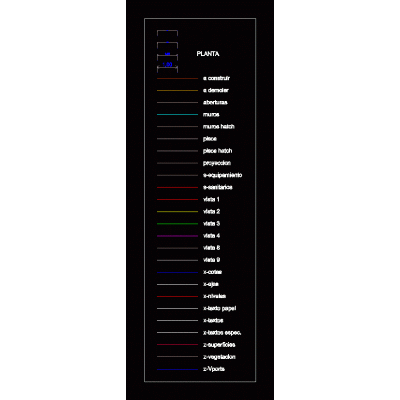
Layers for autocad.
Dimensions for paper space
Drawing standards; lines and texts
Text models in autocad
graphic scales
3d alphabet
annotative scales
Drawing block title - editable
printing formats
Template for planimetry plans separated by layers
abbreviations; symbols and general notes
architectural symbols
1
2
...
6
>
Libreria CAD
Welcome back
Sign In
Sign in to access your downloads, manage your account, and continue where you left off.
Login Account
Enter your credentials to access your account
Login ID
Password
Remember me
Have you forgotten the password?
Sign In
Do not have an account?
Register now
Loading ...