Skip to content
LOG IN
Blog
Blocks
Revit Families
CAD Viewer
New
BIM Viewer
Blog
Blocks
Revit Families
CAD Viewer
New
BIM Viewer
LOG IN
Menu
Home
>
Blocks
>
Sanitary furniture
>
Bathrooms
Bathrooms
Extension
▾
DWG
MAX
SKETCHUP
RFA
3DS
PDF
RVT
ZIP
IFC
DXF
PAT
LS7
Apply
Sort by:
Most recent
Most Viewed
Most downloaded
Aplicar
bathrooms and plumbing
design mirror
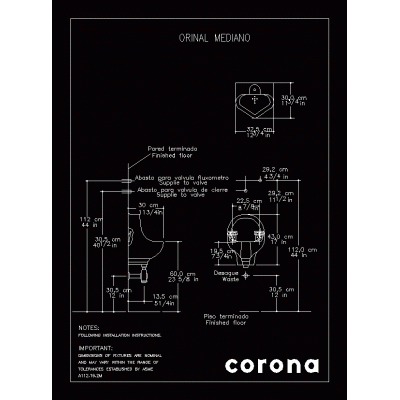
Crown Medium Urinal
Shower
Bathtub On Floor 1500×700 Mm
Bathtub On Floor 1400×700 Mm
Bathtub On Plan 1700×750 Mm
Bathtub On Plan 1600×750 Mm
Bathtub On Floor 1200×700 Mm
1,70×0,80M Bathtub
Bathtub On Floor 1000×700 Mm
1,40×0,70M Bathtub
2,00M Corner Bathtub
2,29m Round Whirlpool Tub
Bathtub Front Elevation
1,72M Round Whirlpool Bath
Plan View Bathtub
Hydromassage Spa Plan And Elevation
Corner Whirlpool Bathtub 1,43M Side, Plan View
Bathtub Viewed In Cross Section
<
1
...
52
53
54
>
Libreria CAD
Welcome back
Sign In
Sign in to access your downloads, manage your account, and continue where you left off.
Login Account
Enter your credentials to access your account
Login ID
Password
Remember me
Have you forgotten the password?
Sign In
Do not have an account?
Register now
Loading ...