Skip to content
LOG IN
Blog
Blocks
Revit Families
CAD Viewer
New
BIM Viewer
Blog
Blocks
Revit Families
CAD Viewer
New
BIM Viewer
LOG IN
Menu
Home
>
Blocks
>
Sanitary furniture
>
urinals
urinals
Extension
▾
DWG
Apply
Sort by:
Most recent
Most Viewed
Most downloaded
Aplicar
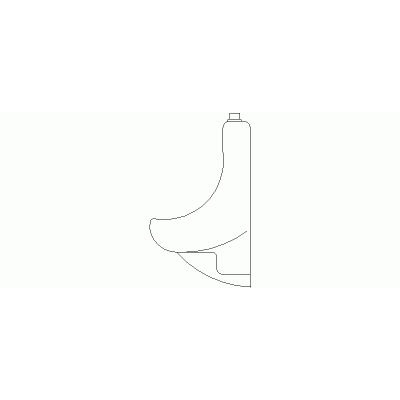
Urinal in Lateral Elevation
Urinal in Front Elevation, 01
Urinal On Floor, Model 01
Urinal On Floor, Model 02
Urinal in Lateral Elevation, 01
Urinal On Floor, Model 03
Urinal On Floor, Model 04
Urinal On Floor, Model 05
Urinal On Floor, Model 06
Urinal On Floor, Model 07
Urinal On Floor, Model 08
Vertical Section Urinal, Model 01
Vertical Section Urinal, Model 02
Vertical Section Urinal, Model 04
Set Of Wall Urinals In Plan, Front And Side Elevation
Vertical Section Urinal, Model 05
Vertical Section Urinal, Model 03
Libreria CAD
Welcome back
Sign In
Sign in to access your downloads, manage your account, and continue where you left off.
Login Account
Enter your credentials to access your account
Login ID
Password
Remember me
Have you forgotten the password?
Sign In
Do not have an account?
Register now
Loading ...