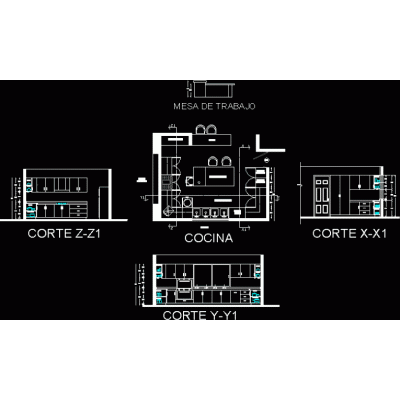
Designing contemporary kitchens represents one of the most significant challenges in interior architecture. With 70% of residential projects prioritizing the kitchen as the central space of the home, according to the American Institute of Architects (AIA 2025), having a well-designed kitchen is essential. AutoCAD blocks for contemporary kitchens 2026 Up-to-date and accurate software has become an urgent necessity for architects and designers seeking to optimize their workflow without sacrificing quality or innovation.

The AEC industry is undergoing a radical transformation towards spaces that integrate smart home technology, sustainable materials, and adaptable modular designs. With AutoCAD 2026 updates and a 35% increase in searches for DWG blocks according to Bentley Systems, access to a comprehensive and free library of CAD blocks represents a key competitive advantage for professionals looking to stay ahead of the curve.
At LibreriaCAD.com, we understand this need and offer you the largest repository of CAD resources in Spanish, with over 100,000 files organized to transform your ideas into reality. In this article, you'll discover the main kitchen design trends for 2026, why AutoCAD blocks are essential for contemporary interior design projects, and how to leverage our platform to boost your productivity.
Trends in Contemporary Kitchens 2026
The year 2026 marks a turning point in residential and commercial kitchen design. Current trends merge minimalist aesthetics, advanced technology, and environmental sustainability, responding to the needs of an increasingly conscious and digitally connected user.
According to Google Trends, searches for "sustainable modern kitchens" have increased by 40% since 2025, while the IoT market in residential spaces is growing at a rate of 25% annually, according to Autodesk reports. AutoCAD blocks for contemporary kitchens 2026 available in LibreriaCAD These innovations are reflected in the fact that they provide designers with the necessary tools to create spaces that define the future.
Minimalism and Clean Lines
Minimalist design continues to dominate the scene in 2026, but with significant evolutions. Contemporary kitchens eliminate superfluous elements and focus on creating visually calm and functionally efficient spaces.
Key features of minimalism in 2026:
- Handleless fronts: Opening systems using pressure or integrated profiles like a groove that maintain completely smooth and continuous surfaces
- Floating islands: Suspended structures with pure volumes and recessed plinths that create a feeling of spaciousness and facilitate cleaning
- Integrated worktops: Built-in sinks and cooktops that create seamless visual continuity
- Neutral color palettes: Predominance of warm grays, matte whites, deep blacks and earth tones that convey sophistication
The modern kitchens dwg blocks Specialized features include precise technical details of concealed hardware, aluminum profiles, and integrated LED lighting systems under cabinets. This technical precision is essential for projects to move smoothly from the design phase to construction.
Integrated Technology and Artificial Intelligence
The smart home revolution has definitively arrived in kitchens. Intelligent appliances with IoT connectivity and artificial intelligence capabilities are redefining the home cooking experience, with a 25% annual growth in the integration of these technologies, according to Bentley Systems.
Key technological innovations for 2026:
- AI-powered ovens: Systems that recognize food by image and automatically adjust cooking times and temperatures via voice control
- Smart panel refrigerators: Integrated touchscreens that manage inventory, suggest recipes, and place automatic orders without altering the visual design
- Voice-activated faucets: Control via virtual assistants that allow you to activate water, adjust temperature, and measure precise quantities.
- Inductive charging stations: Countertop surfaces with integrated wireless charging for mobile devices
- Hidden control panels: Touch interfaces embedded in walls or surfaces that visually disappear when not in use
- Intelligent lighting systems: Scene-adjustable lighting with presence sensors
The integration of these technological elements requires Free CAD blocks for kitchens Specifics including technical specifications, electrical connections, and exact dimensions. The resources available in AutoCAD block library These smart components incorporate complete construction details, facilitating coordination between designers, electricians, and manufacturers.
Sustainability and Eco-Friendly Materials
Environmental awareness has become a key factor in interior design. According to the AIA 2025 survey, 80% of designers now prioritize sustainable materials in their projects, aligning themselves with regulations such as the EU Green Deal 2026, which raises energy efficiency standards.
Predominant sustainable materials and solutions:
- FSC certified wood: Cabinet fronts and structural elements made from wood sourced from responsibly managed forests
- Recycled quartz: Countertops made with up to 90% recycled material that offer exceptional durability
- Natural antibacterial surfaces: Materials with antimicrobial properties without harmful chemical treatments
- VOC-free paints: Low-emission volatile organic compound finishes for better indoor air quality
- Bamboo and fast-growing materials: Sustainable alternatives for flooring and decorative elements
Sustainable kitchen CAD blocks include eco-friendly material specifications, thermal insulation details, and integrated waste management systems, allowing professionals to design spaces that meet the most demanding environmental certifications such as LEED or BREEAM.
Multifunctional Spaces and Personalization
Kitchens in 2026 are going beyond just being a place to cook. They are transforming into multifunctional spaces that adapt to the user's needs, reflecting the changes in post-pandemic lifestyles where the home integrates multiple functions.
Multifunctionality trends:
- Reconfigurable modules: Mobile cabinet systems with special hardware that allow space to be reorganized according to changing needs
- Transformable islands: Surfaces that function as a work table, dining area, bar counter, or office space depending on the time of day
- Smart hidden storage: Retractable pantries, full-extension systems, and corner solutions with carousels that maximize space utilization
- Integrated office areas: Workspaces within the kitchen with dedicated connectivity and document storage
- Social areas: Designs that prioritize social interaction with open configurations and integrated seating
The AutoCAD blocks Specialized in multifunctional kitchens available at LibreriaCAD include floor plans with multiple configurations, hardware details for mobile furniture and interior organization systems, providing designers with all the necessary tools to create truly adaptable spaces.
Why Use AutoCAD Blocks for Kitchen Design
Efficiency in architectural design is fundamental in an increasingly competitive market. AutoCAD blocks for contemporary kitchens 2026 Pre-designed systems are not simply a matter of convenience, but a professional strategy that directly impacts the productivity, accuracy, and final quality of the project.
Significant Time Saving
According to studies conducted in specialized BIM and CAD forums, professionals who use optimized block libraries save up to 40% of total modeling time. This saving translates into:
- Reduction in technical drawing hours: Instead of modeling each element from scratch (cabinets, appliances, faucets), you simply insert verified blocks
- Greater iteration capacity: The time saved allows for exploring more design options and presenting alternatives to the client.
- Meeting tight deadlines: In projects with tight schedules, having immediate resources makes the difference between winning or losing a bid.
- Workflow optimization: Teams can work simultaneously using shared libraries with uniform standards
Precision and Exact Scales
The modern kitchens dwg blocks Professionals ensure that each element is drawn with real measurements and exact proportions. This is critical because:
- Manufacturer compatibility: Many blocks reflect actual dimensions of specific products, facilitating specification and quoting.
- Avoid construction errors: Dimensional discrepancies detected during the design phase prevent costly errors on site
- Facilitates BIM coordination: Well-designed DWG blocks can be converted or linked to Revit families for complete BIM workflows
- Generates reliable technical documentation: Automatically accurate plans, sections, and elevations for tenders and building permits
LibreriaCAD offers optimized blocks for AutoCAD 2021 and later versions (including AutoCAD 2026), ensuring compatibility with the latest software tools. Furthermore:
- Native DWG format: Compatible with all platforms that read DWG files (AutoCAD, BricsCAD, ZWCAD)
- Conversion to other formats: Blocks can be exported or converted to SketchUp (SKP), 3D Studio Max, or Revit families
- Scalability: Vector blocks maintain quality at any print scale
- Integration with renderers: Compatible with rendering engines for photorealistic visualizations
In LibreriaCAD, all blocks are reviewed by experts Before publication, we ensure that files are free of errors, viruses, and compatibility issues. This professional curation saves you the frustration of finding bad blocks that can corrupt files or cause problems in critical projects.
AutoCAD Block Library at LibreriaCAD for Contemporary Kitchens
LibreriaCAD.com It has established itself as the leading Spanish-language repository of CAD blocks and BIM objects, offering over 100,000 files organized into specific thematic categories. For interior designers and architects specializing in residential spaces, the category Furniture > Kitchens It represents an invaluable resource of updated content for 2026.
Specialized Catalog of Contemporary Kitchens
The kitchen library at LibreriaCAD is specifically updated to reflect the contemporary design trends that will dominate in 2026. You will find:
1. Minimalist Modular Kitchens
- DWG blocks of handleless cabinet systems with different configurations (linear, L-shaped, U-shaped, island)
- Smooth fronts in various finishes (lacquered, melamine, phenolic)
- Details of gola profiles and push-to-open opening systems
- Countertops integrated into materials such as quartz, Silestone, Dekton and Corian
- Plan views, elevations and construction details in 2D and 3D
2. Smart Multifunctional Islands
- 3D models of islands with integrated cooking zones and ceiling extractors
- Configurations with separate washing and preparation areas
- Interior storage systems with organizing drawers and dividers
- Options with integrated seating and dining extensions
- Technical details of electrical, plumbing and ventilation installations
3. Smart and High-End Home Appliances
- Built-in ovens with touch panels and IoT connectivity
- Panelled refrigerators that visually integrate with the cabinetry
- Minimalist design extractor hoods (integrated into the ceiling, island type, telescopic)
- Latest generation induction and ceramic hobs
- Fully integrated dishwashers with quiet systems
- Built-in microwaves and steam ovens
4. Contemporary Faucets and Sinks
- Minimalist design single-lever taps in matte finishes (black, stainless steel, brushed gold)
- Faucets with pull-out spout and integrated filtration systems
- Undermount sinks in stainless steel and composite materials
- Integrated sink-drainer models
- Filtered water systems with separate dispenser
5. Eco Storage and Organizing Systems
- Full-height pull-out pantries with metal baskets
- Drawers with interior dividers for cutlery and utensils
- Corner systems with carousels and special extractions
- Integrated recycling containers with separate compartments
- Vertical organizers for trays and cutting boards
- Storage solutions for spices and condiments

How to Find and Download Kitchen Blocks
LibreriaCAD's search system is optimized to help you find exactly what you need in seconds:
Step 1: Access the specific category
From the main page of LibreriaCAD.com, navigate to Furniture > Kitchens Or use the search engine by typing terms like "contemporary kitchens 2026", "minimalist islands" or "smart kitchens".
Step 2: Apply relevant filters
Use the available filters to refine your search:
- By format: DWG CAD Blocks, SketchUp Models, Revit Families, or 3D Max Models
- By style: Minimalist, contemporary, industrial, Nordic
- By item: Islands, cabinets, appliances, faucets
Step 3: Preview before downloading
One of the most valuable features of LibreriaCAD is the free online CAD viewer Integrated into each block card. This viewer allows you to:
- Inspect the entire DWG file directly in your browser
- Rotate, zoom, and explore 3D models without opening AutoCAD
- Check the quality of the drawing, scales, and level of detail
- Verify that the block includes all necessary views
- Evaluate the organization of layers and elements
Access the viewer from viewer.libreriacad.com or directly from the "Viewer" tab in each resource.
Step 4: Download with one click
Once you have verified that the block meets your needs:
- Register for free at LibreriaCAD (if you haven't already)
- Click the "Download" button
- The DWG file is instantly downloaded to your computer
- Free users: up to 20 downloads per day
- Premium Users ($5.99/month): Up to 150 daily downloads plus access to exclusive blocks
Exclusive Premium Models
For projects requiring the highest level of detail and complexity, LibreriaCAD offers a Premium collection of kitchen blocks that include:
- Complete projects: Fully designed kitchens with layouts optimized according to ergonomics and workflows
- Advanced construction details: Sections with material specifications, assembly systems, and connections
- Pre-configured renders: Files ready to export to 3ds Max with materials and textures applied
- Parametric BIM families: Editable elements that automatically adapt to different dimensions
The LibreriaCAD Premium model represents a minimal investment with immediate return: for less than the cost of one hour of professional work, you get unlimited access to resources that significantly accelerate your productivity.
How to Integrate Kitchen Blocks into Your Professional Workflow
To incorporate AutoCAD blocks for contemporary kitchens 2026 Your design process is simple, but following best practices ensures optimal results and clean files that work efficiently in all phases of the project.
Step-by-Step Process for Inserting Blocks
1. Initial Download and Organization
- Download the necessary blocks from AutoCAD Blocks Library.
- Create a dedicated folder on your system: C:\CAD_Blocks\Kitchens_2026\
- Organize the files by category: Cabinets, Appliances, Faucets, Islands
- Keep a record of the downloaded blocks with a brief description
2. Insertion in AutoCAD
Comando: INSERT (o I)
→ Haz clic en "Browse..." y selecciona el archivo DWG del bloque
→ Establece el punto de inserción en tu dibujo
→ Verifica la escala (normalmente 1:1 si el bloque está correctamente dibujado)
→ Define el ángulo de rotación según tu diseño
→ Confirma la inserción
Quick alternative: Drag the DWG file directly from Windows Explorer to your active AutoCAD window.
3. Verification and adjustments
- Check the scale: Use the DIST command to measure critical dimensions (countertops must be 600mm deep, 850-900mm high)
- Review the layers: Use the Layer Manager to verify the organization
- Standardize according to your template: Adjust layers and styles according to your CTB/STB standard.
4. Editing and customization (if necessary)
If you need to modify the block:
Comando: EXPLODE
→ Selecciona el bloque insertado
→ El bloque se descompone en sus elementos individuales
→ Realiza las modificaciones necesarias
→ Opcionalmente, crea un nuevo bloque con comando BLOCK
Professional recommendation: Before mining a block, make a backup. Blocks inserted as a reference keep the file lighter and allow for global updates.
Application of Materials and Textures
To take your kitchen designs to the next level with realistic visualizations:
1. Hatches for 2D rendering
Download compatible textures from the Textures category in LibreriaCAD:
- Wood textures for cabinet fronts
- Natural stone patterns for countertops
- Stainless steel textures for household appliances
Apply custom hatches:
Comando: HATCH (o SOMBCONT)
→ Selecciona "User Defined" o carga un patrón personalizado
→ Define escala y ángulo según necesidad
→ Aplica a las áreas correspondientes (encimeras, frentes, pisos)
2. Export for 3D rendering
To create photorealistic renders in 3D Studio Max:
- Verify that the 3D blocks have solid geometry
- Export from AutoCAD: FILE > EXPORT > 3D DWG
- Import into 3ds Max while preserving layers
- It uses physical materials: V-Ray, Corona, or Arnold
- Configure realistic lighting (HDRI + artificial lights)
LibreriaCAD also offers 3D models directly in 3ds Max format which already include pre-configured materials and textures, saving time in the visualization process.
Integration with BIM Workflows
BIM methodology is increasingly required in professional projects. AutoCAD blocks can be integrated into this workflow.
Conversion to Revit Families:
- Import the DWG block into Revit as "Family"
- Define appropriate category (Furniture, Equipment, Casework)
- Assign parameters: dimensions, materials, manufacturer, cost
- Save as reusable RFA family
Direct alternative:
Download directly Revit kitchen families From LibreriaCAD, optimized with all the parametric information needed for complete BIM projects. To further expand your BIM library, also explore Revit Library, our partner site specializing in high-quality Revit families.
Online BIM visualization:
For quick BIM model reviews with clients or remote teams, use BIMviewer.org, the free BIM viewer that allows:
- View IFC, RVT and other BIM formats directly in your browser
- Explore 3D models without needing to have Revit installed
- Analyze properties of elements and perform measurements
- Create custom sections and views for presentations
- Sharing models with clients who do not have specialized software
Professional Kitchen Tips
Coordination with facilities:
- Combine kitchen blocks with sanitary installation elements for water points
- It integrates electrical blocks to locate dedicated outlets and circuits (kitchens require independent circuits)
- Check minimum safety distances according to local regulations (gas, electricity, water)
Ergonomic design:
- Respect the "work triangle" (sink-stove-refrigerator): sum of distances between 4-7 meters
- Standard countertop height: 85-90 cm (adjustable according to user)
- Depth of lower cabinets: 60 cm
- Depth of upper cabinets: 30-35 cm
- Minimum circulation space: 90-120 cm
Presentation to clients:
- Create furnished floor plans at a 1:50 scale using blocks in a detailed 2D view
- Generates elevations of each wall showing vertical distribution and heights
- It includes 3D isometric perspectives for better spatial understanding.
- Add specification tables with references to the blocks used and materials
Additional Resources for Interior Designers
LibreriaCAD is not limited to kitchen blocks. The platform offers a complete ecosystem of resources that perfectly complement your interior design projects:
Essential Complementary Categories
Assorted Furniture:
Beyond kitchens, explore thousands of blocks of:
- Complete bedrooms (beds, wardrobes, bedside tables)
- Living rooms (sofas, armchairs, coffee tables)
- Dining rooms (tables, chairs, sideboards, display cabinets)
- Home offices (desks, libraries, ergonomic chairs)
- Decorative lighting (floor lamps, pendant lamps, wall lights)
Sanitary Furniture:
For complete residential projects, coordinate kitchens with:
- Contemporary washbasins and vanities
- Modern bathtubs and shower trays
- Bathroom faucets and accessories
- Designer toilets and bidets
Textures:
Complement your designs with custom hatches:
- Wood textures (oak, walnut, pine, bamboo)
- Natural stones (marble, granite, quartzite)
- Composite materials (Corian, Silestone, Dekton)
- Metals (stainless steel, copper, brass, brushed gold)
- Large format ceramic and porcelain tiles
Integrated Free Tools
Online CAD Viewer (viewer.libreriacad.com)
This revolutionary tool allows you to:
- Open DWG files without having AutoCAD installed
- Sharing designs with clients who don't have technical software
- Review blocks before downloading to verify quality
- View 3D models with rotation and zoom controls
- It works on any device with a browser (PC, tablet, mobile)
Free BIM Viewer (bimviewer.org)
For projects using BIM methodology:
- View IFC, RVT, and other standard BIM formats.
- Analyzes element properties (parametric information)
- Create dynamic cuts and sections in real time
- Share models with multidisciplinary teams
- Perform measurements and analyses without specialized software
- Work with heavy models directly in the browser
SketchUp Online Viewer (skpviewer.com)
If you work with SketchUp models:
- Preview SKP models in 3D directly online
- Check textures and materials applied
- Explore scenes and camera settings
- Share visualizations with clients without the need for software
Community and Support
LibreriaCAD is not just a repository, it is a active community from design professionals:
Contribution Program:
- Upload your own designed kitchen blocks
- Each approved block adds points to your account.
- Get a free Premium membership by contributing regularly.
- Position your work in front of thousands of professionals
Technical support:
- Direct contact form on the site
- Quick answers to questions about specific downloads or blocks
- Active community on social media (Facebook, Instagram, Twitter, Telegram)
Frequently Asked Questions (FAQ)
Where can I download free AutoCAD blocks for contemporary kitchens in 2026?
You can download thousands of AutoCAD blocks for contemporary kitchens 2026 free in LibreriaCAD.com, within the Furniture > Kitchens category. We offer a full preview in our online viewer and up to 20 downloads per day with the free account.
Are these blocks compatible with AutoCAD 2026?
Yes, all our DWG blocks are optimized for AutoCAD 2021 and later versionsincluding AutoCAD 2026. We also have formats compatible with Revit, SketchUp, and 3ds Max for maximum versatility.
What 2026 trends are included in the minimalist kitchen blocks from LibreriaCAD?
Our AutoCAD blocks for a minimalist kitchen By 2026, they will incorporate handleless fronts, integrated smart technology (IoT appliances), sustainable materials such as recycled quartz and FSC-certified wood, and multifunctional solutions with reconfigurable modules.
How do I check the quality of a block before downloading it?
Use our free online CAD viewer available in viewer.libreriacad.comThis tool allows you to inspect the entire DWG file in your browser, verifying layers, measurements, and level of detail before downloading, ensuring that the block perfectly fits your needs.
Can I use these blocks in BIM projects with Revit?
Yes. DWG blocks can be imported into Revit as families, or you can download them directly. native Revit families from LibreriaCAD. To expand your BIM library, we also recommend exploring Revit Library, our partner site specializing in BIM content.
Are there 3D blocks of contemporary kitchens?
Yes, LibreriaCAD has a wide collection of 3D models of contemporary kitchens in formats like SKP for SketchUp y Max 3ds, in addition to the traditional 2D/3D DWG.
Can I contribute my own designs to get Premium for free?
Absolutely! LibreriaCAD rewards collaboration. If you upload your own kitchen projects or blocks and they are approved by our team of experts, you can earn a Free Premium subscriptionas well as positioning your work in front of thousands of professionals.
How do I optimize my workflow with these blocks?
Standardize layers, dimension styles, and hatches according to your template. Use dynamic blocks for typical variations in kitchen modules, maintain a library organized by typology (minimalist, eco, tech), and take advantage of the online viewer to pre-validate blocks before integrating them into your project.
Your Ally in Kitchen Design 2026
Contemporary kitchens in 2026 represent the perfect convergence of minimalist aesthetics, seamless technology, and environmental responsibility. AutoCAD blocks for contemporary kitchens 2026 With LibreriaCAD, you document faster, maintain technical consistency, and present polished proposals that convince clients and comply with the most demanding regulations.
LibreriaCAD.com has established itself as the essential platform for architects, engineers, and designers seeking high-quality CAD resources. We offer an unparalleled combination of abundant content (over 100,000 files), verified professional quality, and an optimized user experience. From minimalist and sustainable designs to the integration of smart technology, our blocks provide you with the tools you need to excel in every project.
By choosing LibreriaCAD, you not only gain access to a vast library of resources, but you also join a active community We value collaboration and mutual support. Our commitment to continuous improvement and innovation ensures you always have access to the latest design trends. Elevate the quality of your projects and save valuable time that you can dedicate to creativity and innovation.
Take the Next Step
Sign up for free at LibreriaCAD today and transform your workflow:
- 🏠 Homepage: libreriacad.com
- 📐 AutoCAD Blocks: libreriacad.com/bloques-gratis-de-autocad
- 👁️ Online CAD Viewer: viewer.libreriacad.com
- 🏗️ BIM Viewer: bimviewer.org
- 📦 Revit Families: libreriacad.com/objetos-bim-y-familias-revit
Immediate benefits upon registration:
- ✅ Up to 20 free downloads per day
- ✅ Access to the online CAD viewer to pre-validate blocks
- ✅ Download history and organization by favorites
- ✅ Constant catalog updates
- ✅ Active community of AEC professionals
Do you need more capacity? Our Premium plan for only $5.99 USD per month offers you:
- 🚀 Up to 150 downloads per day
- 🎯 Access to exclusive, more complex blocks
- ⭐ Premium content with advanced construction details
- 💎 Priority in technical support
Optimize your workflow today and deliver ready-to-build kitchens in 2026!
Explore, download, and bring your most ambitious designs to life. Your next contemporary kitchen project awaits you at LibreriaCAD.