Skip to content
LOG IN
Blog
Blocks
Revit Families
CAD Viewer
New
BIM Viewer
Blog
Blocks
Revit Families
CAD Viewer
New
BIM Viewer
LOG IN
Menu
Home
>
Blocks
>
Sanitary furniture
>
Sanitary Projects
Sanitary Projects
Extension
▾
DWG
SKETCHUP
DOC
ZIP
DXF
Apply
Sort by:
Most recent
Most Viewed
Most downloaded
Aplicar
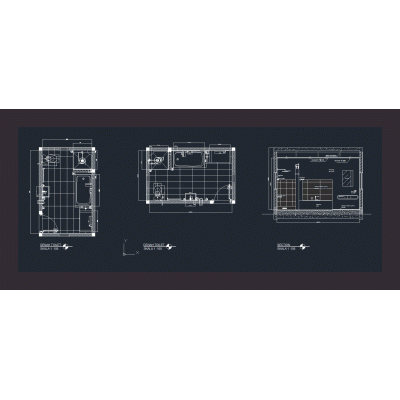
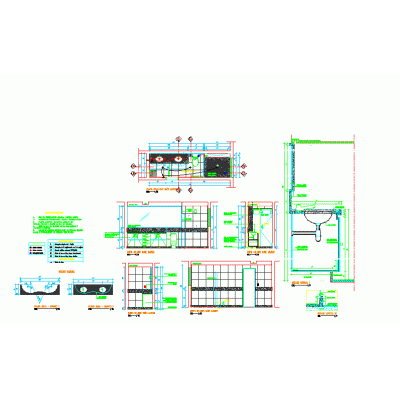
Detailed Sectional Bathroom Plan
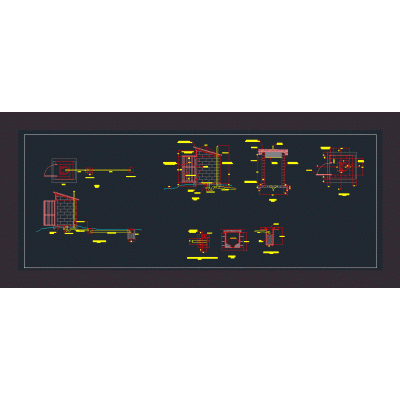
Detailed Plan of Rural Latrine
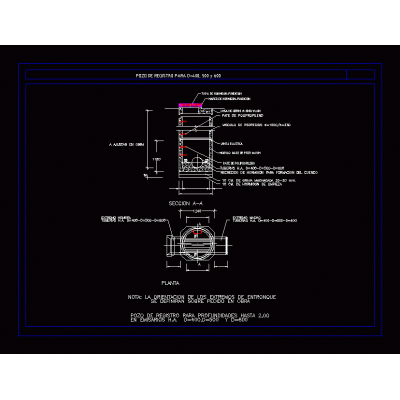
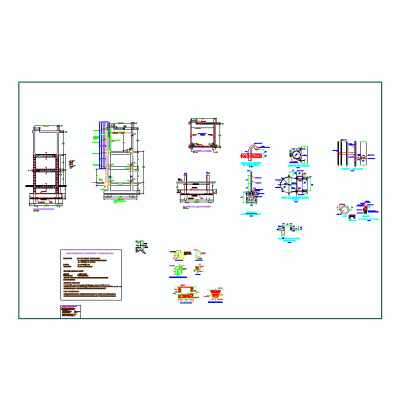
Manhole Design for Sanitary Facilities
Contemporary Jacuzzi and Vanity
Table of Standards for Wastewater Treatment
Septic tank and sump
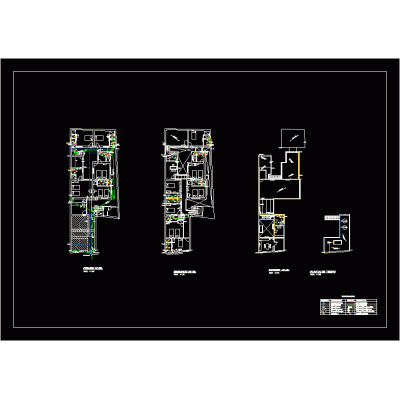
Details of Sanitary Facilities with Isometry
Manholes and Sewer Lifting Stations
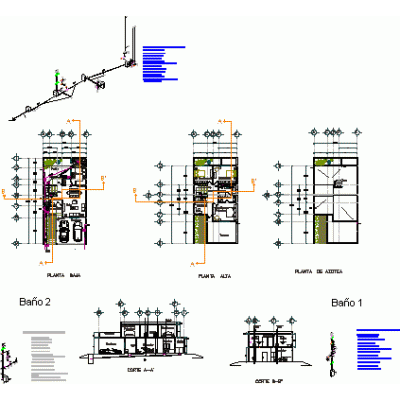
Details of bathrooms in the construction of houses
hydraulic plane
Sanitary - kitchen
hotel project
Detail bathroom - kitchen - deposit
bathroom details
lodging Samitary facilities
2 suite projects
Elevated tank.
health facility
Multipurpose laundry model for homes
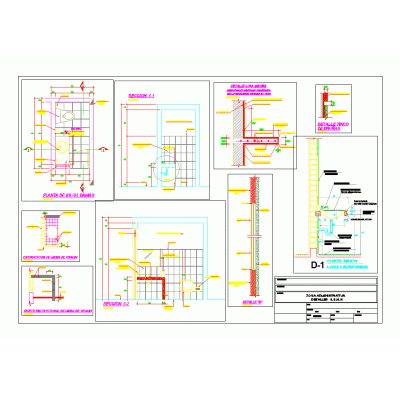
Details ss.hh
1
2
...
10
>
Libreria CAD
Welcome back
Sign In
Sign in to access your downloads, manage your account, and continue where you left off.
Login Account
Enter your credentials to access your account
Login ID
Password
Remember me
Have you forgotten the password?
Sign In
Do not have an account?
Register now
Loading ...