Skip to content
LOG IN
Blog
Blocks
Revit Families
CAD Viewer
New
BIM Viewer
Blog
Blocks
Revit Families
CAD Viewer
New
BIM Viewer
LOG IN
Menu
Home
>
Blocks
>
various projects
>
Bioclimatic architecture
Bioclimatic architecture
Extension
▾
DWG
SKETCHUP
PDF
3DS
RVT
DOC
MAX
RFA
ZIP
BMP
LS5
Apply
Sort by:
Most recent
Most Viewed
Most downloaded
Aplicar
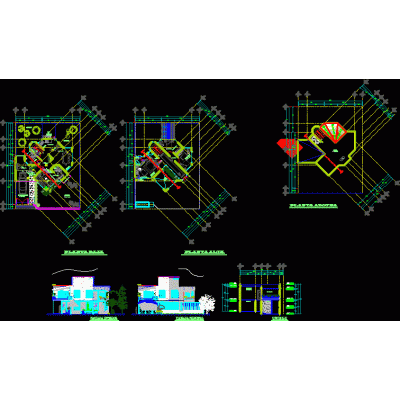
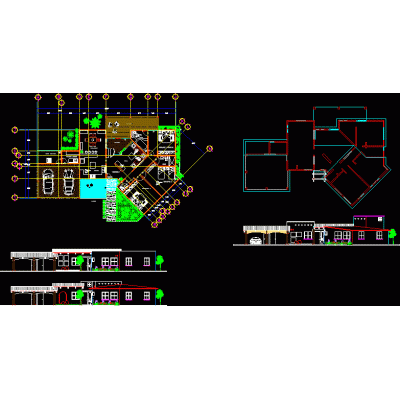
Bioclimatic house
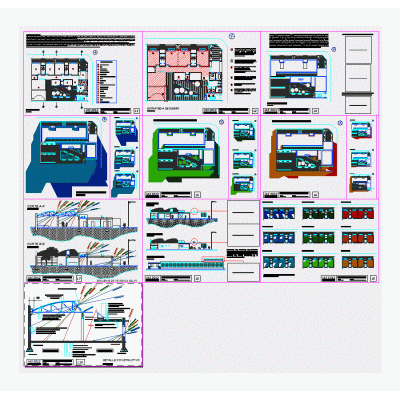
Bioclimatic house of social interest
3D rural bioclimatic house
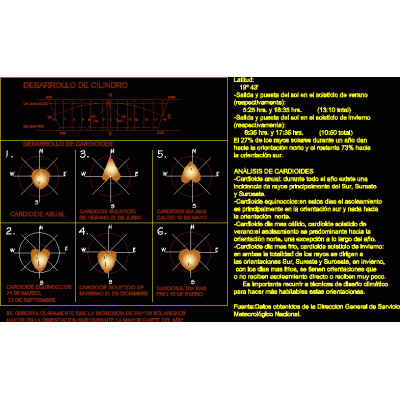
Analysis of Solar Cardioids from Mexico
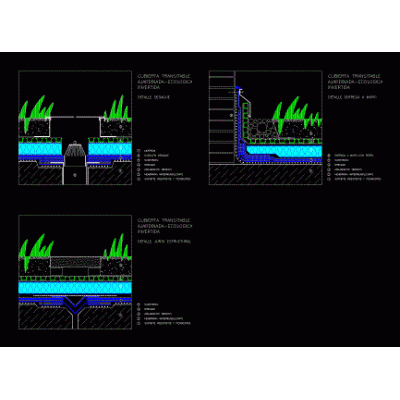
Green Roof System
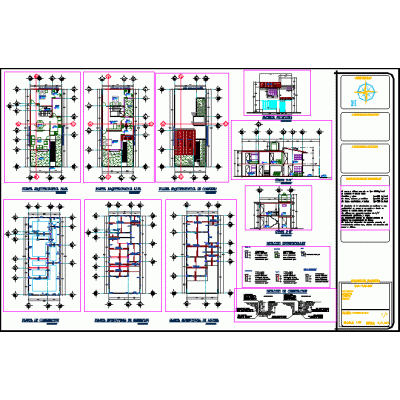
Detailed Plan of a Modern House
Thermal Comfort Diagram
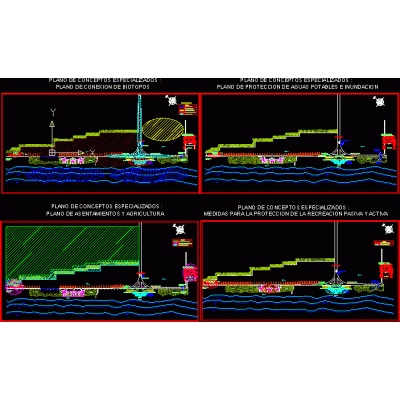
Connection of Ecological Biotopes
Solar Trajectory in Mexico City
Bali style villa
Country House with Pool
Park Landscape Development
Bioclimatic Cafeteria
Spherical Conveyor
Efficient Construction Techniques
2 Level Ecological House
Kindergarten in Mar del Plata
Solar Projection in Iquitos
Shadow Projection Technique
Slope Housing with Nursery
1
2
...
17
>
Libreria CAD
Welcome back
Sign In
Sign in to access your downloads, manage your account, and continue where you left off.
Login Account
Enter your credentials to access your account
Login ID
Password
Remember me
Have you forgotten the password?
Sign In
Do not have an account?
Register now
Loading ...