Skip to content
LOG IN
Blog
Blocks
Revit Families
CAD Viewer
New
BIM Viewer
Blog
Blocks
Revit Families
CAD Viewer
New
BIM Viewer
LOG IN
Menu
Home
>
Blocks
>
Constructive details
>
Canopies
Canopies
Extension
▾
DWG
SKETCHUP
PDF
3DS
MAX
DOC
DXF
RFA
IPT
ZIP
BMP
UNK
Apply
Sort by:
Most recent
Most Viewed
Most downloaded
Aplicar
Metal Roof for Terrace
Roof Lifting Project
3D Metal Roof Design
Anchoring Details for Multipanel Roofs
Details of Gutters and Metal Covers
Pitched Roof with Slope Change
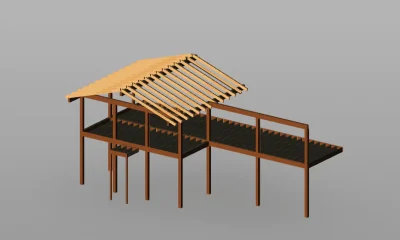
Wooden Structure for Terrace
Roof details of a sports center
Multi-Use Roof Construction
Multipurpose Court Roof
Truss covered grandstands
Roof truss detail with steel tube structure.
Roofs various methods and materials
Reticular slab and construction detail of ribs
Radiata pine wood structure in hostel
Simple metal truss detail
Detail of rain channel with aluzinc roof
Architectural detail; architecture
Structure of folded sheets as a roofing system.
Lightened slab
1
2
...
64
>
Libreria CAD
Welcome back
Sign In
Sign in to access your downloads, manage your account, and continue where you left off.
Login Account
Enter your credentials to access your account
Login ID
Password
Remember me
Have you forgotten the password?
Sign In
Do not have an account?
Register now
Loading ...