Skip to content
LOG IN
Blog
Blocks
Revit Families
CAD Viewer
New
BIM Viewer
Blog
Blocks
Revit Families
CAD Viewer
New
BIM Viewer
LOG IN
Menu
Home
>
Blocks
>
Construction systems
>
Steel and Glass Covers
Steel and Glass Covers
Extension
▾
DWG
SKETCHUP
3DS
3DM
Apply
Sort by:
Most recent
Most Viewed
Most downloaded
Aplicar
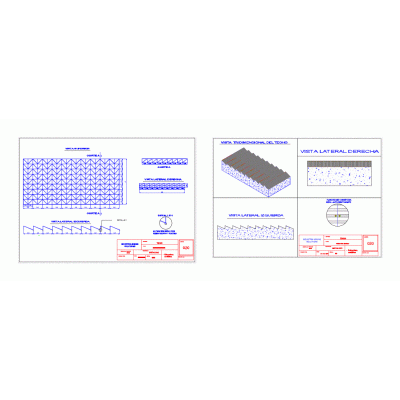
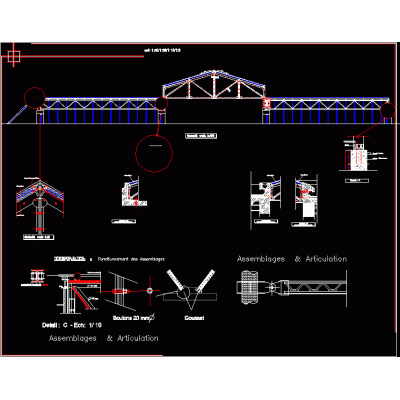
Construction detail covered with fiberglass
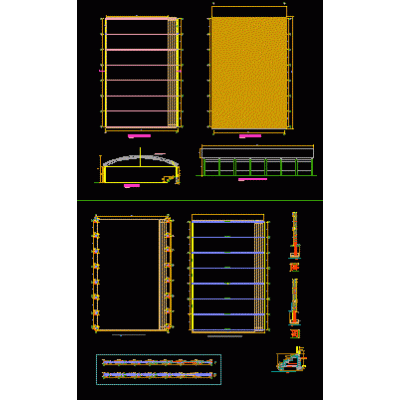
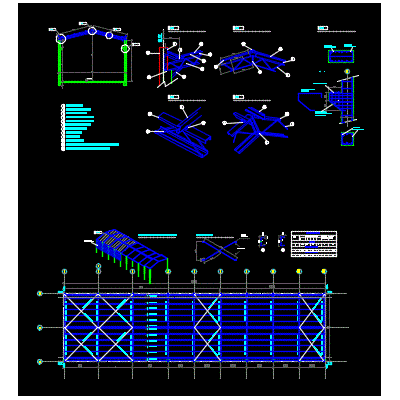
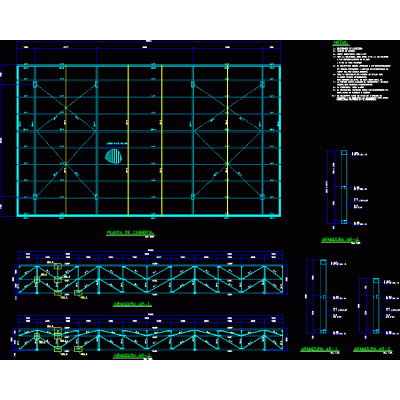
warehouse roof
Galvanized metal roof structure
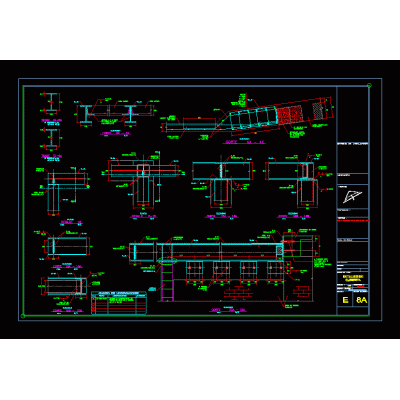
roof structural details
light coverage
Vertex plate articulated by 3d bars 3dm
Panel tr - 4 curved.
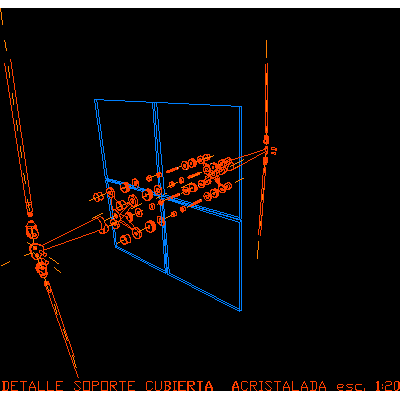
Glazed roof detail
tridilosa 3d
glass curtain wall
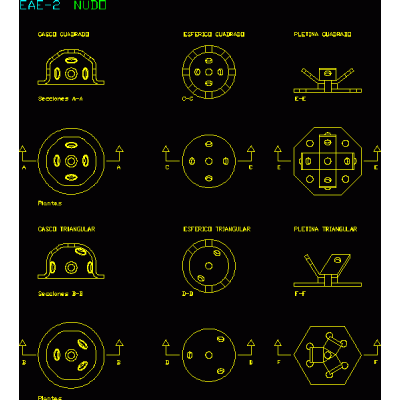
tridliosa knot
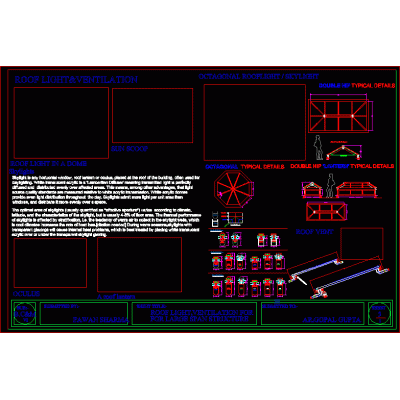
ceiling lighting
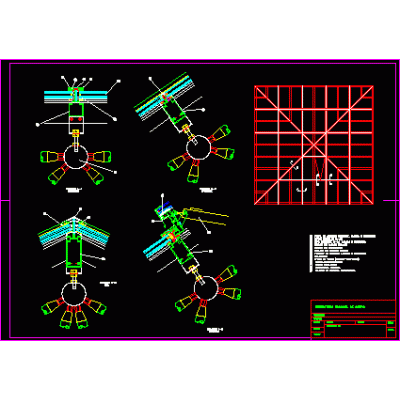
4-water steel skylight -
Industrial unit
Steel and glass roof joints
Roof construction details
school truss
Pensilina - 3d marquee
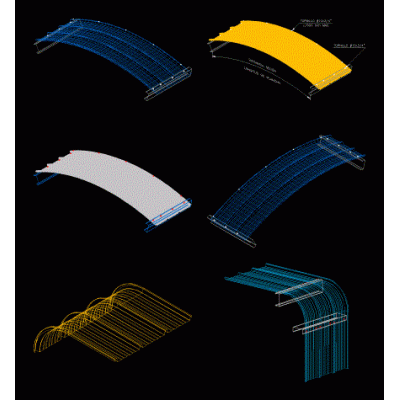
curved metal roof
<
1
2
3
Libreria CAD
Welcome back
Sign In
Sign in to access your downloads, manage your account, and continue where you left off.
Login Account
Enter your credentials to access your account
Login ID
Password
Remember me
Have you forgotten the password?
Sign In
Do not have an account?
Register now
Loading ...