Skip to content
LOG IN
Blog
Blocks
Revit Families
CAD Viewer
New
BIM Viewer
Blog
Blocks
Revit Families
CAD Viewer
New
BIM Viewer
LOG IN
Menu
Home
>
Blocks
>
Sports
Sports
Extension
▾
DWG
SKETCHUP
3DS
MAX
RFA
PDF
RVT
BMP
XLS
PAT
UNK
DOC
IFC
ZIP
Apply
Sort by:
Most recent
Most Viewed
Most downloaded
Aplicar
Straight Training Bench
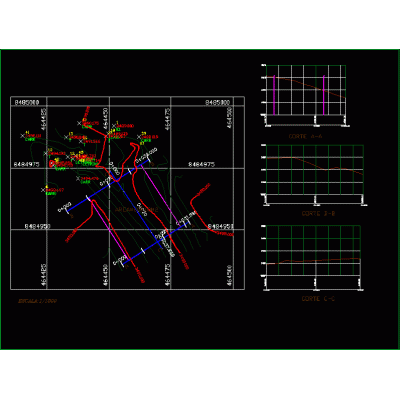
Topographic Analysis of Sports Slab
Floor Dumbbell Rack
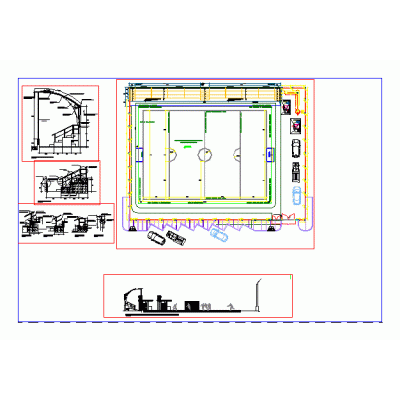
Infrastructure Design for Sports Field
Beira-Rio Stadium in Porto Alegre
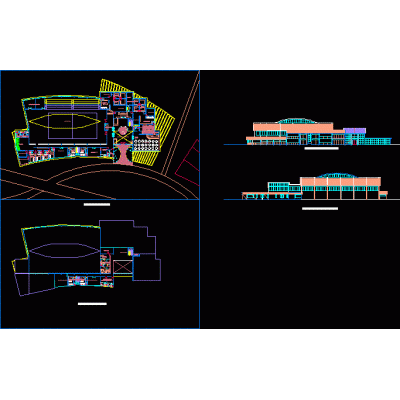
Architectural Plan of Sports Center
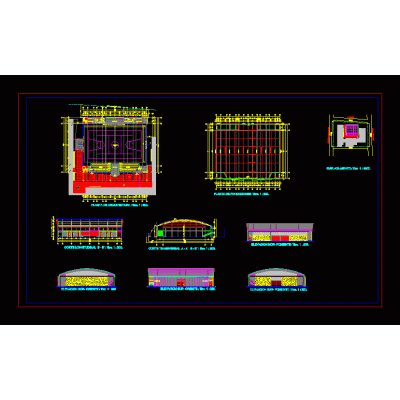
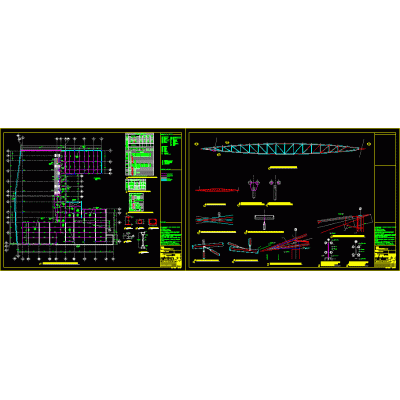
Sports Slab Plan with Structural Specifications
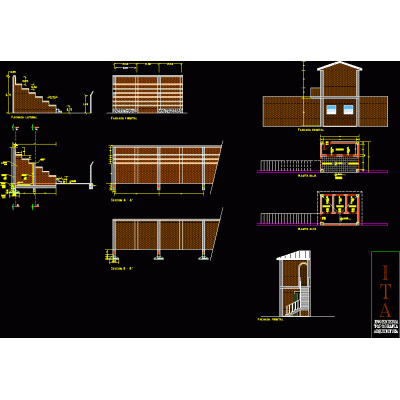
Sports Stand Details
Complete Modern Gym Design
Multifunctional Sports Center
Detailed Plans of a Modern Gym
Complete Gym Plan: Design and Facilities
Complete Plan of Sports Gym
Detailed Stadium Stand
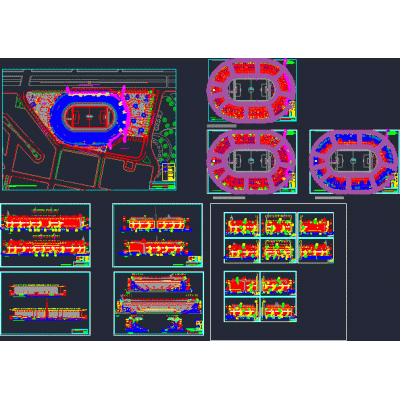
Remodeling of the National Stadium in Lima
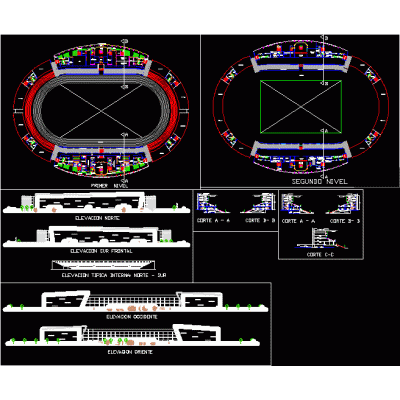
Modern Municipal Stadium
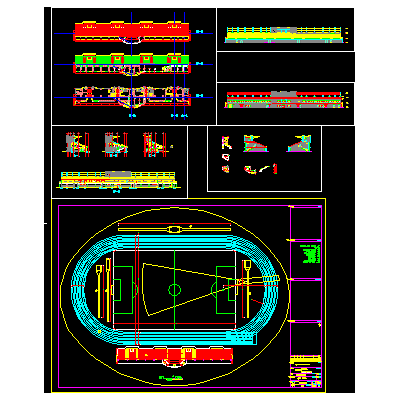
Architectural Design of Stadium
Complete Multipurpose Court Design
Aquatic Center: Plans and Structural Details
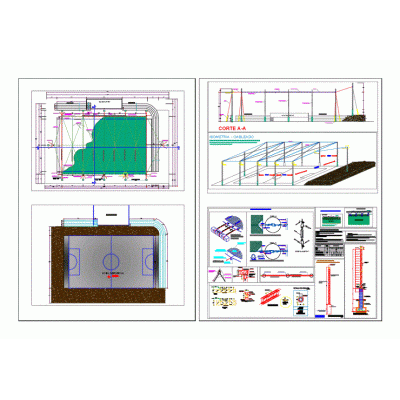
Complete Synthetic Court Design
<
1
...
3
4
5
...
105
>
Libreria CAD
Welcome back
Sign In
Sign in to access your downloads, manage your account, and continue where you left off.
Login Account
Enter your credentials to access your account
Login ID
Password
Remember me
Have you forgotten the password?
Sign In
Do not have an account?
Register now
Loading ...