Skip to content
LOG IN
Blog
Blocks
Revit Families
CAD Viewer
New
BIM Viewer
Blog
Blocks
Revit Families
CAD Viewer
New
BIM Viewer
LOG IN
Menu
Home
>
Blocks
>
Sanitary furniture
>
Sanitary Projects
Sanitary Projects
Extension
▾
DWG
SKETCHUP
DOC
ZIP
DXF
Apply
Sort by:
Most recent
Most Viewed
Most downloaded
Aplicar
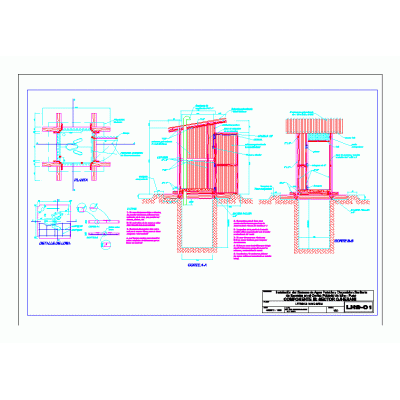
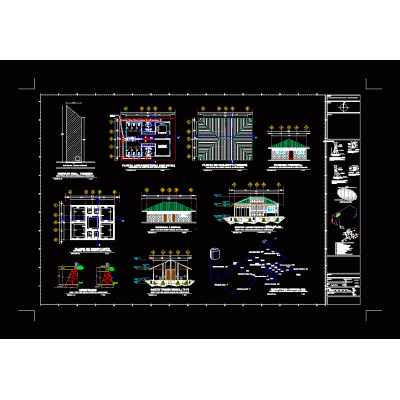
dry hole latrine
Sanitary installation with elevated tank
sanitary bathroom design
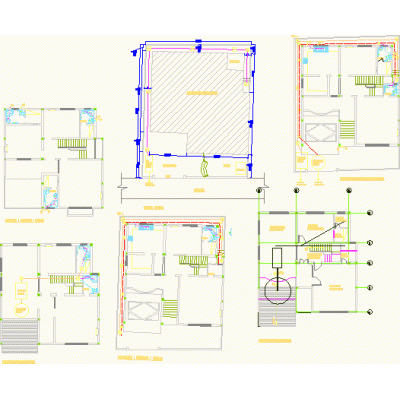
Sanitary installation project
Sewer network plan - hydraulic calculation
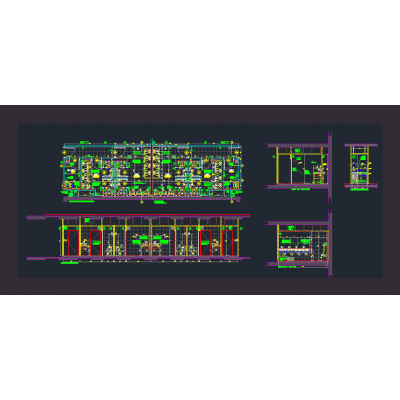
Sanitary module in administrative building
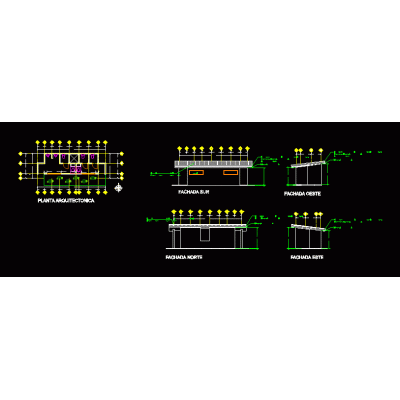
School bathrooms.
Detailed plan of the city of Moyobamba
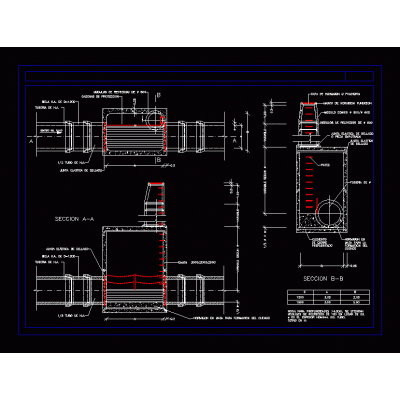
Sewerage
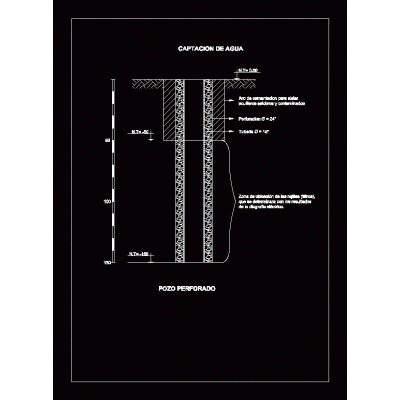
Tube well collection
indeci sanitary plans
ecological latrine
Sanitary installations
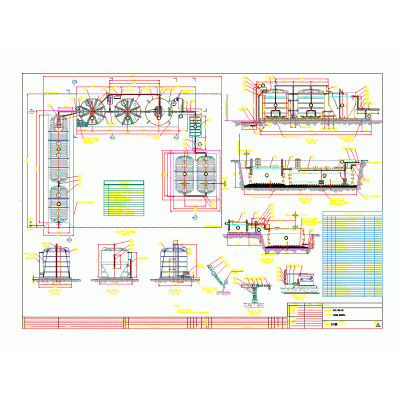
Processing facilities
Hydraulic flush latrine - with toilet
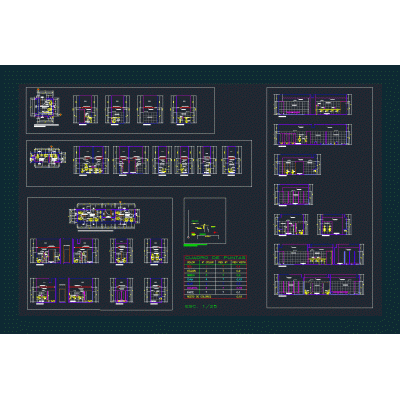
Bathroom modules.
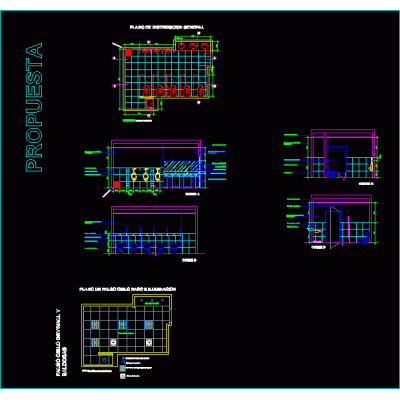
Bathroom remodeling for staff
Cabin-type sanitary nuclei.
sanitary project
toilets for complex
<
1
...
8
9
10
>
Libreria CAD
Welcome back
Sign In
Sign in to access your downloads, manage your account, and continue where you left off.
Login Account
Enter your credentials to access your account
Login ID
Password
Remember me
Have you forgotten the password?
Sign In
Do not have an account?
Register now
Loading ...