Skip to content
LOG IN
Blog
Blocks
Revit Families
CAD Viewer
New
BIM Viewer
Blog
Blocks
Revit Families
CAD Viewer
New
BIM Viewer
LOG IN
Menu
Home
>
Blocks
>
Sanitary furniture
>
Sanitary Projects
Sanitary Projects
Extension
▾
DWG
SKETCHUP
DOC
ZIP
DXF
Apply
Sort by:
Most recent
Most Viewed
Most downloaded
Aplicar
baths
Home sanitary installations
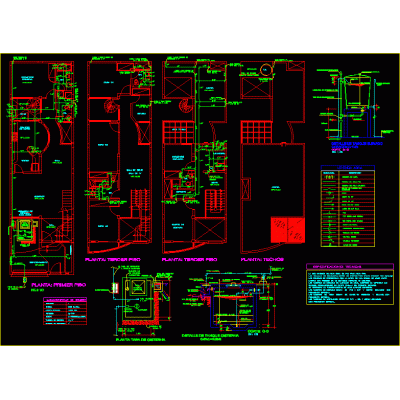
Sanitary installations multifamily dwelling
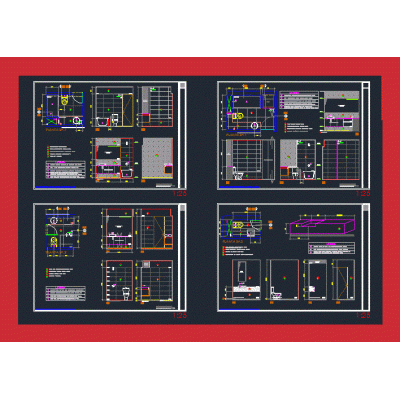
Bathroom plans with 4 modules - cistern
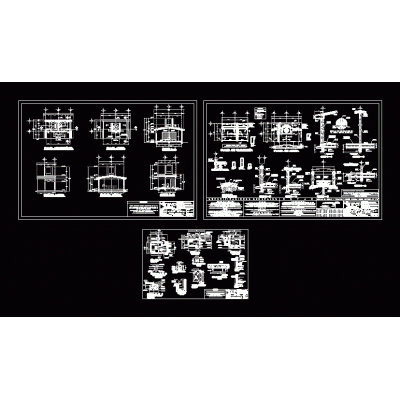
Detail of public bathrooms 20m2
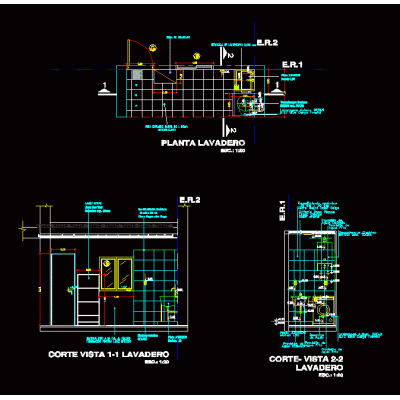
Wet cores - laundry
Sanitary facilities
External Network Plans for Health Facilities
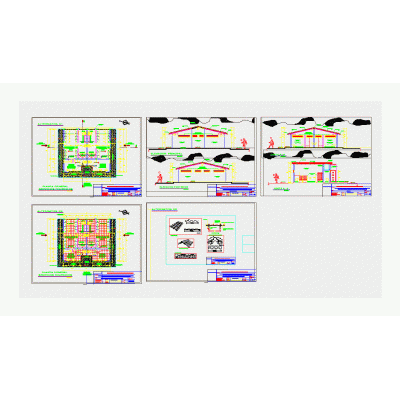
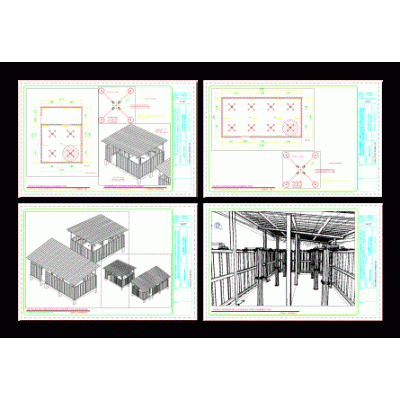
School toilets module
toilets of a hospital
wet core
bathroom detail
Shower module.
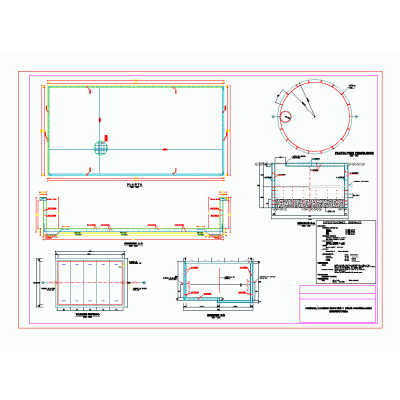
Pool; septic tank
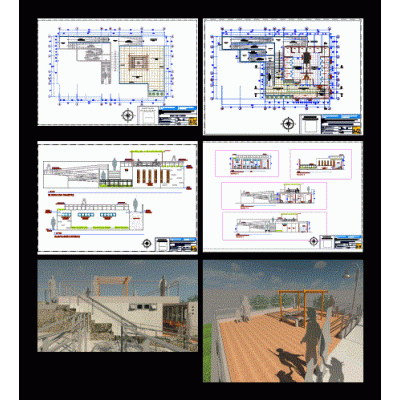
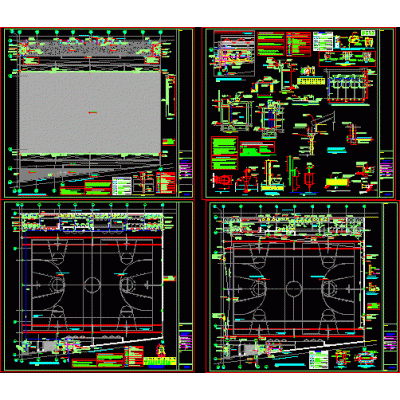
Basketball court sanitary facilities
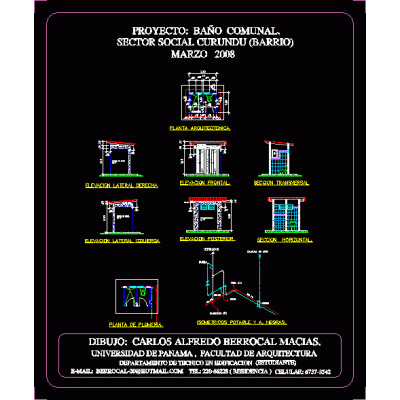
Communal bathroom.
Single-family home water supply
Aircraft in 2d
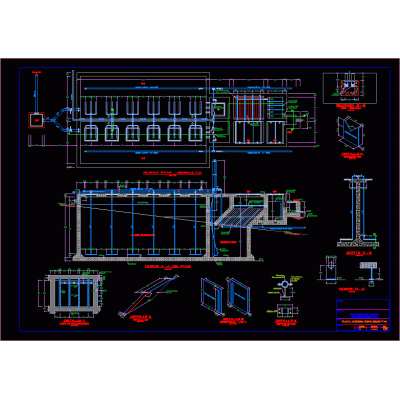
wastewater treatment plant
sewage pumping
<
1
...
7
8
9
10
>
Libreria CAD
Welcome back
Sign In
Sign in to access your downloads, manage your account, and continue where you left off.
Login Account
Enter your credentials to access your account
Login ID
Password
Remember me
Have you forgotten the password?
Sign In
Do not have an account?
Register now
Loading ...