Skip to content
LOG IN
Blog
Blocks
Revit Families
CAD Viewer
New
BIM Viewer
Blog
Blocks
Revit Families
CAD Viewer
New
BIM Viewer
LOG IN
Menu
Home
>
Blocks
>
Openings
>
curtain walls
curtain walls
Extension
▾
DWG
MAX
RVT
DXF
3DS
PDF
PAT
Apply
Sort by:
Most recent
Most Viewed
Most downloaded
Aplicar
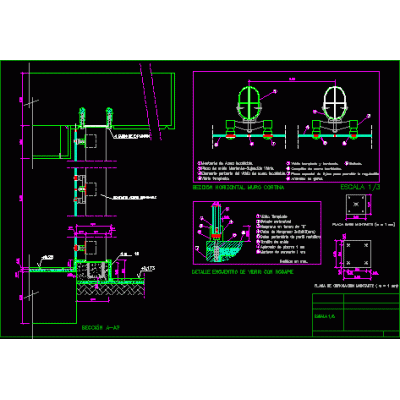
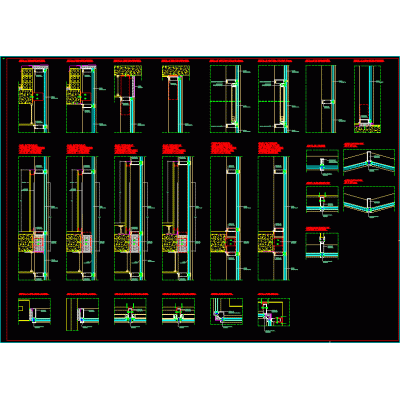
Curtain Wall Furring Details
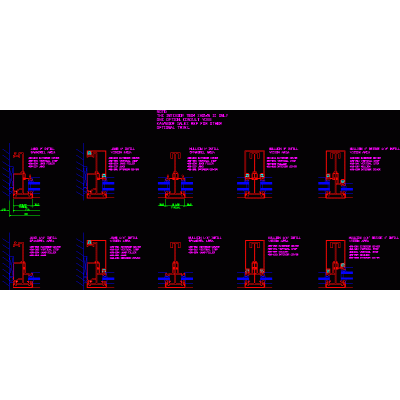
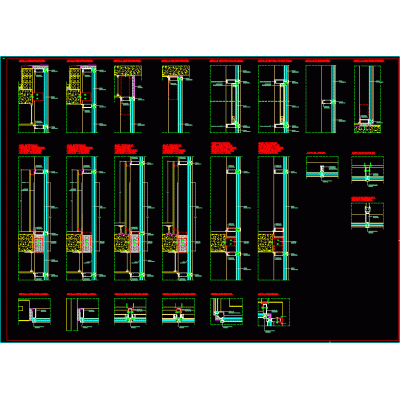
Curtain Wall Joint Diagrams
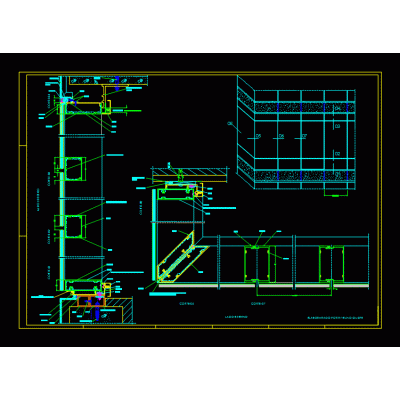
Technical Details of Curtain Wall
Glazed Curtain Wall Plan
Innovative 3D Curtain Wall
Details of Vertical Weave Curtain Wall
Traditional Curtain Wall Details
Detailed Drawings of Curtain Wall
Curtain Wall Facade UNT 120
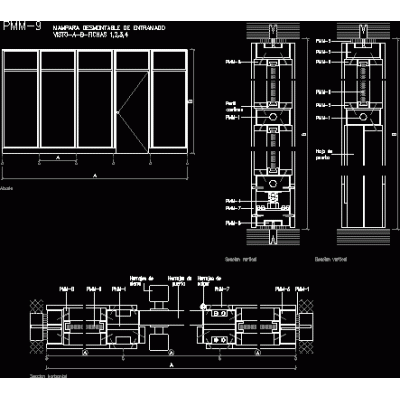
Modular Removable Screen
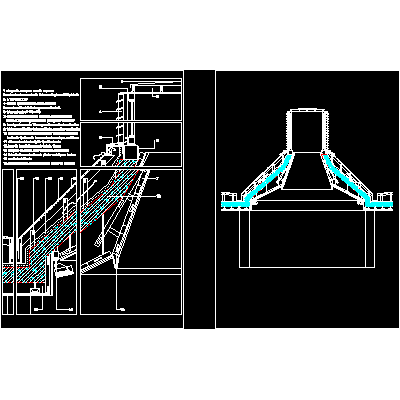
Skylight: Efficiency and Design
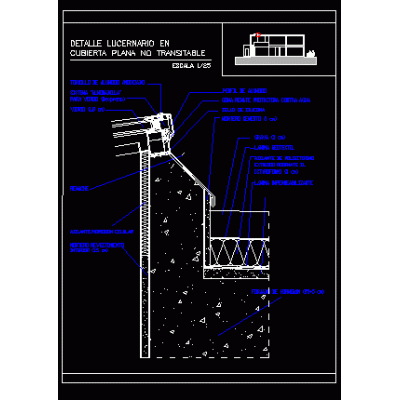
Skylight on Flat Roof
Glass Curtain Wall Designs
3D Multi-Anchor Spider Hardware
Diversity in Hatch Designs
Modern Sloped Facade
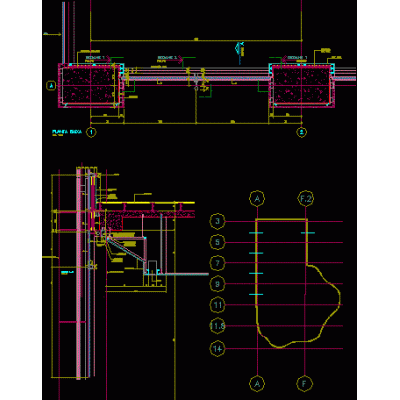
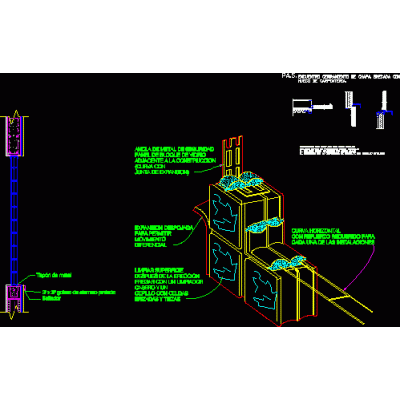
Connection of Slabs and Curtain Walls
Curtain Wall Corner
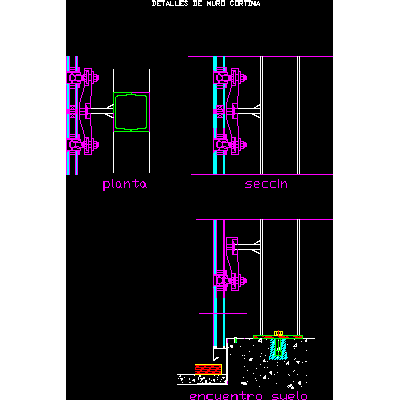
Curtain Wall Assembly Details
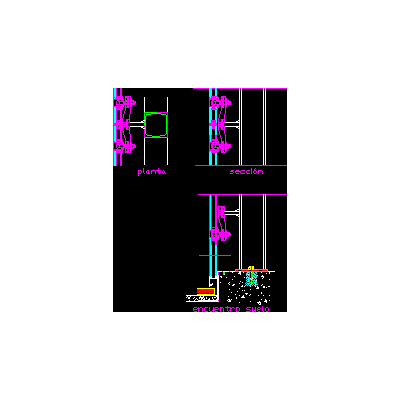
Curtain Wall Connections
<
1
2
3
...
6
>
Libreria CAD
Welcome back
Sign In
Sign in to access your downloads, manage your account, and continue where you left off.
Login Account
Enter your credentials to access your account
Login ID
Password
Remember me
Have you forgotten the password?
Sign In
Do not have an account?
Register now
Loading ...