Skip to content
LOG IN
Blog
Blocks
Revit Families
CAD Viewer
New
BIM Viewer
Blog
Blocks
Revit Families
CAD Viewer
New
BIM Viewer
LOG IN
Menu
Home
>
Blocks
>
Constructive details
Constructive details
Extension
▾
DWG
PDF
SKETCHUP
RFA
DOC
ZIP
RVT
MAX
3DS
DXF
BMP
UNK
XLS
PAT
Apply
Sort by:
Most recent
Most Viewed
Most downloaded
Aplicar
Rolled Steel Profiles Guide
Kitchen Cabinet Plans and Details
Expansion Joints in Concrete Slabs
Detailed Plans of Health Center
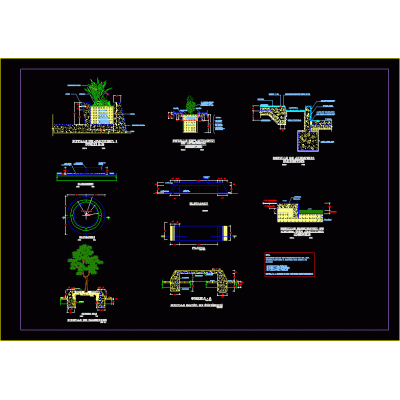
Design of Various Planters
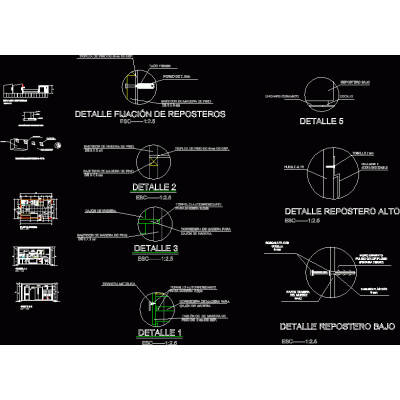
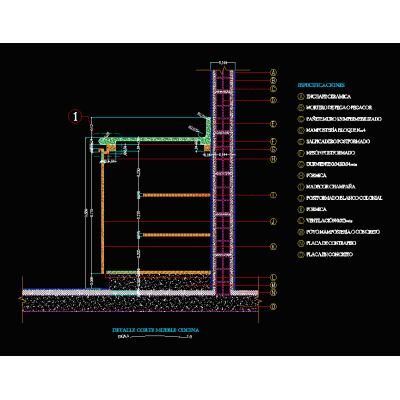
Sectional View of Kitchen Furniture
Brick Fence Design
Foundation Plan for Perimeter Fence
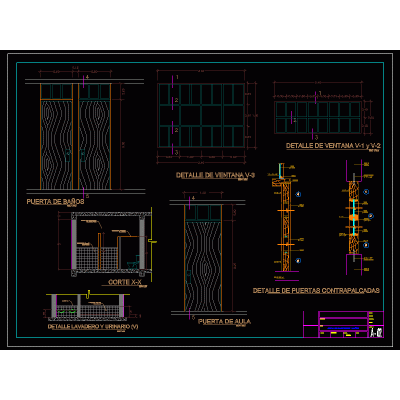
Wooden Door and Window Plans
Details of Gutters and Metal Covers
Arched Structures for Industrial Buildings
Two-Family Home Details
Economic Design of Single-Family Housing
Detailed Foundation Plans
Telecommunications Ceiling Clamp
Detailed Construction Section with Pool
Universal Machine Base
Corner Profile with Detail
Plasterboard Profile for Wall
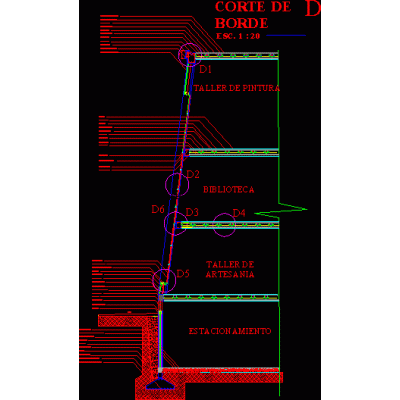
Border Cutting in Public Library
<
1
...
3
4
5
...
358
>
Libreria CAD
Welcome back
Sign In
Sign in to access your downloads, manage your account, and continue where you left off.
Login Account
Enter your credentials to access your account
Login ID
Password
Remember me
Have you forgotten the password?
Sign In
Do not have an account?
Register now
Loading ...