Skip to content
LOG IN
Blog
Blocks
Revit Families
CAD Viewer
New
BIM Viewer
Blog
Blocks
Revit Families
CAD Viewer
New
BIM Viewer
LOG IN
Menu
Home
>
Blocks
>
Constructive details
Constructive details
Extension
▾
DWG
PDF
SKETCHUP
RFA
DOC
ZIP
RVT
MAX
3DS
DXF
BMP
UNK
XLS
PAT
Apply
Sort by:
Most recent
Most Viewed
Most downloaded
Aplicar
Structural Building Plans
Construction Detail of Escantillon
Headquarters Plan
3D Metal Roof Design
Linear Adjustment Device
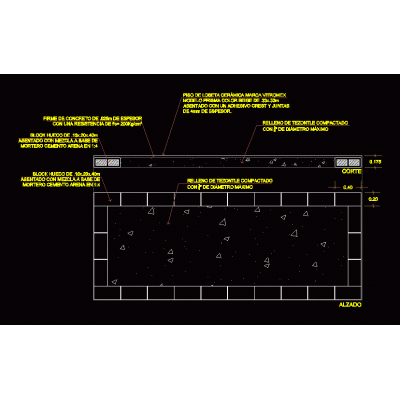
Level Change with Tezontle Fill
Parking Canopy Design
Anchoring Details for Multipanel Roofs
Structural Plans for Three-Story Building
Construction Detail of Beam and Vault Slab
Design of Lateral Intake Works for Irrigation
Structural Plan of a 255 m2 House
One Way Slab Plan for Residential Building
Construction Details of Walls and Steel Slabs
Construction Details of Fito-Toldo
Details of Anchoring Massifs for Codales
Reinforced Square Footing
Detailed Structure of Isolated Footing
Expansion Control Profile
2D Angular Union Profile
<
1
2
3
4
...
358
>
Libreria CAD
Welcome back
Sign In
Sign in to access your downloads, manage your account, and continue where you left off.
Login Account
Enter your credentials to access your account
Login ID
Password
Remember me
Have you forgotten the password?
Sign In
Do not have an account?
Register now
Loading ...