Skip to content
LOG IN
Blog
Blocks
Revit Families
CAD Viewer
New
BIM Viewer
Blog
Blocks
Revit Families
CAD Viewer
New
BIM Viewer
LOG IN
Menu
Home
>
Blocks
>
Constructive details
>
Assorted Details
Assorted Details
Extension
▾
DWG
RFA
PDF
SKETCHUP
DOC
MAX
3DS
RVT
ZIP
DXF
PAT
DWF
Apply
Sort by:
Most recent
Most Viewed
Most downloaded
Aplicar
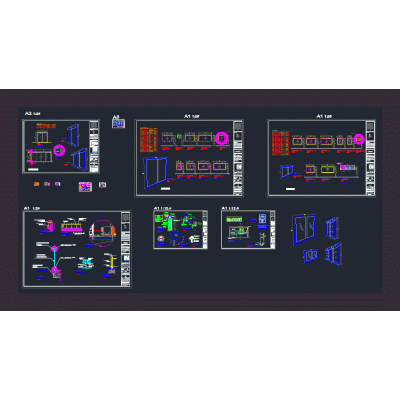
Multi-Family Housing Details
Green wall construction detail - irrigation
Brick and concrete block wall detail
water mirror detail
Two-level housing electrical installations
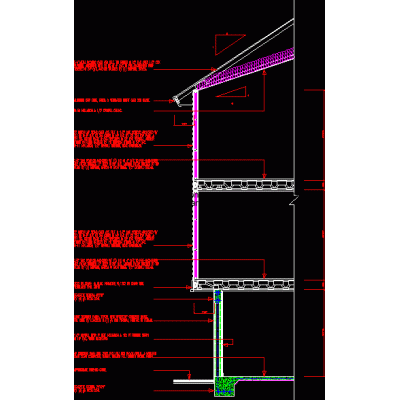
Construction detail
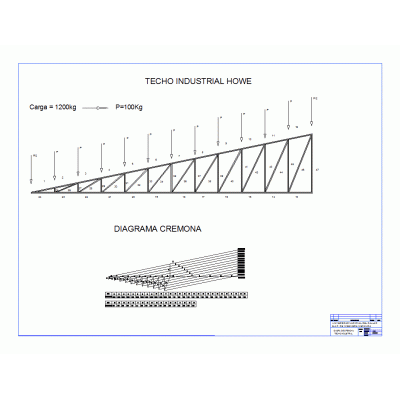
Cremone Diagram - Maxwell
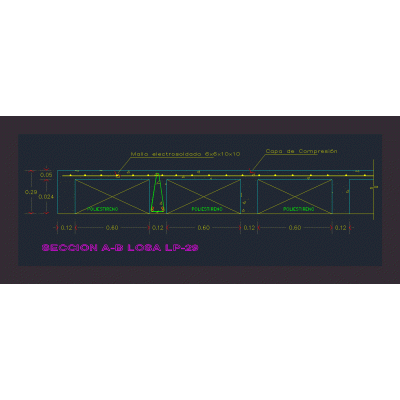
ribbed slab detail
Gas tanks
planters detail
Column 30
Retaining wall and cazadura
Elevated tank of 360m3 of concrete
Detail of public ss.hh and railings
Tubular well perimeter fence plan
3d furniture
Freeway Cross Sections
Planning an urbanization for residential
glass brick 19x19x8
concrete slab
<
1
...
20
21
22
...
30
>
Libreria CAD
Welcome back
Sign In
Sign in to access your downloads, manage your account, and continue where you left off.
Login Account
Enter your credentials to access your account
Login ID
Password
Remember me
Have you forgotten the password?
Sign In
Do not have an account?
Register now
Loading ...