Skip to content
LOG IN
Blog
Blocks
Revit Families
CAD Viewer
New
BIM Viewer
Blog
Blocks
Revit Families
CAD Viewer
New
BIM Viewer
LOG IN
Menu
Home
>
Blocks
>
Urban design
>
Argentina
Argentina
Extension
▾
DWG
PDF
SKETCHUP
Apply
Sort by:
Most recent
Most Viewed
Most downloaded
Aplicar
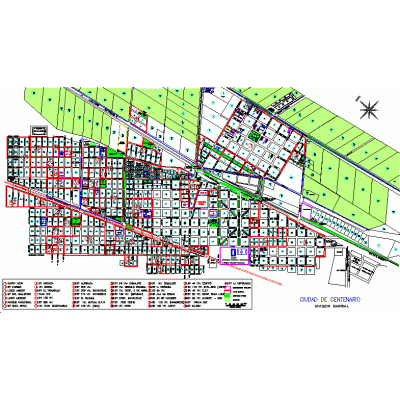
Centenario cadastral map - neuquén;
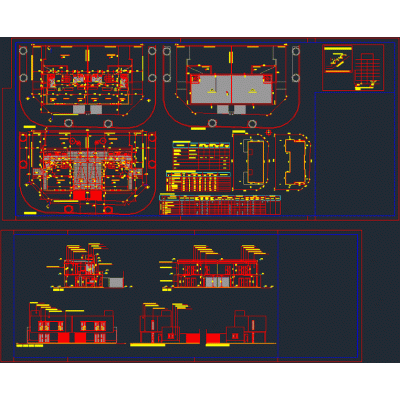
Single-family home - duplex
five jumps city
Plan of the city of San Luis
San Carlos de Bariloche city
The calera 2000
Buenos Aires city map
Planning - building; esteban echeverria municipality; buenoa aires
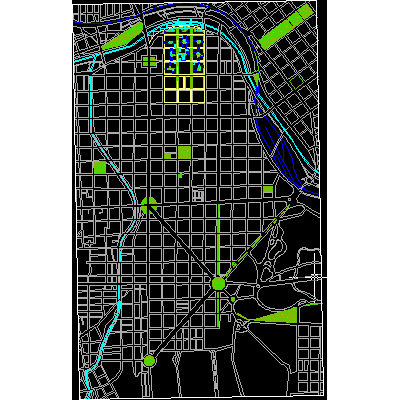
Plan of the city of La Plata - Argentina
Single family Home
City of villa mercedes - san luis
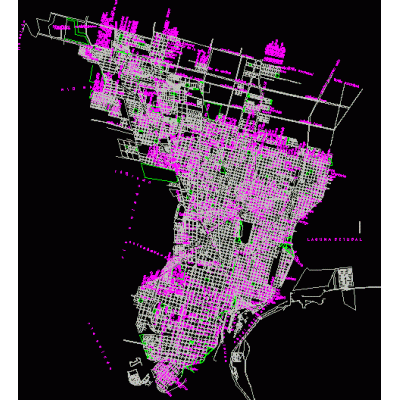
Cadastral map of the city of Cordoba - Argentina
urban zone concordia between rivers argentina
Urban plan of the city of Santa Fe; province of santa fe; Argentina
urban proposal
Urban Design Plans
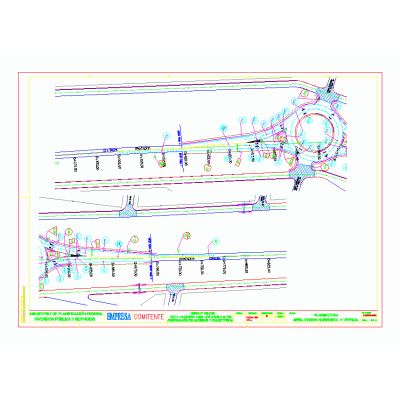
Roundabout signage
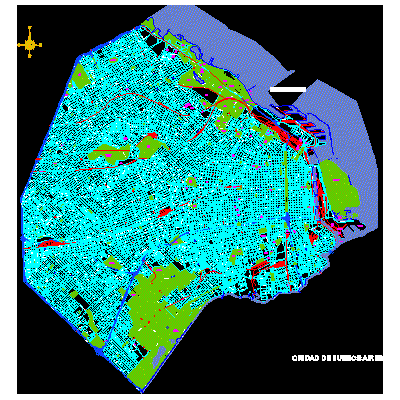
Full map of the autonomous city of Buenos Aires
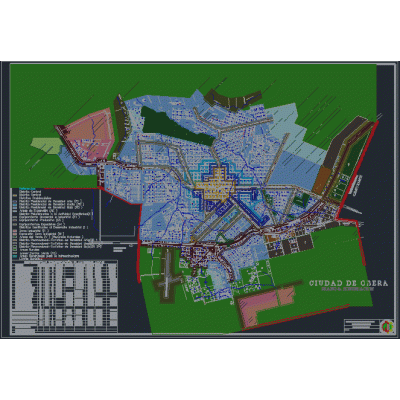
city of obera missions - argentina
Aerial photo of the central area of Buenos Aires
<
1
...
7
8
9
...
11
>
Libreria CAD
Welcome back
Sign In
Sign in to access your downloads, manage your account, and continue where you left off.
Login Account
Enter your credentials to access your account
Login ID
Password
Remember me
Have you forgotten the password?
Sign In
Do not have an account?
Register now
Loading ...