Skip to content
LOG IN
Blog
Blocks
Revit Families
CAD Viewer
New
BIM Viewer
Blog
Blocks
Revit Families
CAD Viewer
New
BIM Viewer
LOG IN
Menu
Home
>
Blocks
>
Urban design
>
Argentina
Argentina
Extension
▾
DWG
PDF
SKETCHUP
Apply
Sort by:
Most recent
Most Viewed
Most downloaded
Aplicar
Single family Home
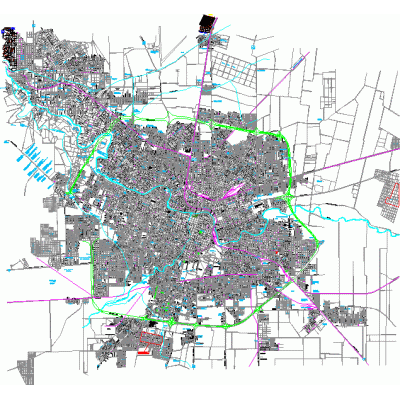
cordoba city
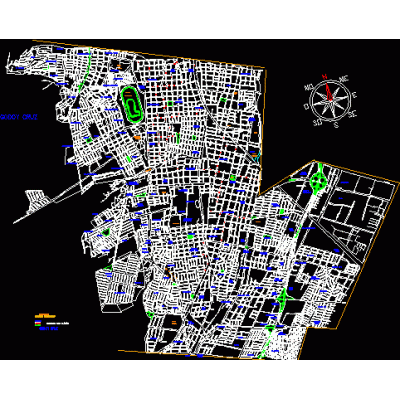
great mendoza ii argentina
Plan of the city of Florencio Varela
Tigre province urban project
Citrohan Le Corbusier House
Housing complex in the mouth. south catalinas
Plan plaza san martin - buenos aires - argentina
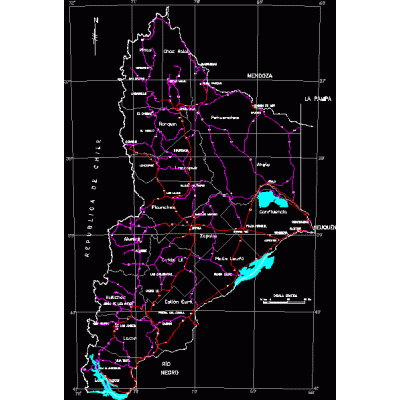
Neuquen
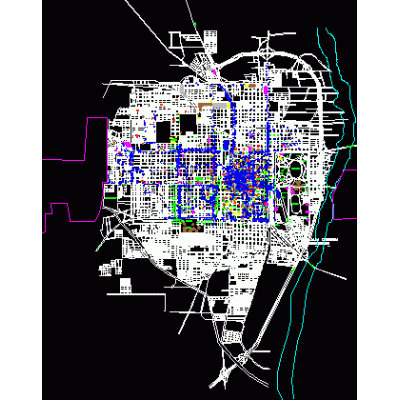
Plans of tucuman - argentina
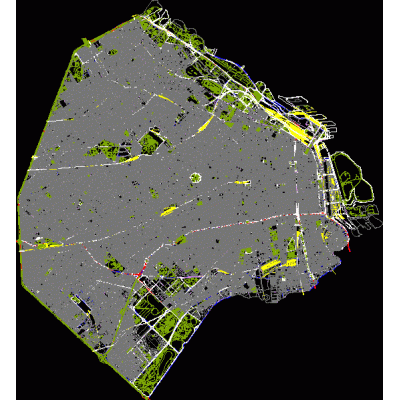
Complete city map of Buenos Aires
Commercial premises
silver city
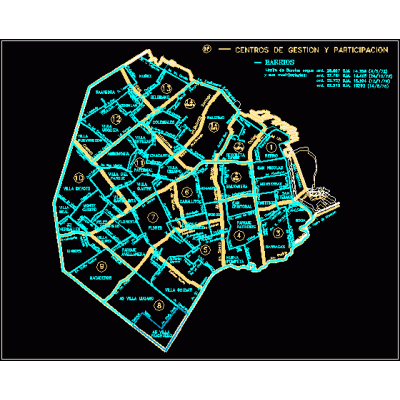
Neighborhoods and cgp of the city of buenos aires
Industrial building night watchman's house
caulking plane
Colon city map; Between rivers; Argentina
Map of the city of San Javier
Monroe passage location plan; rosary beads; Argentina
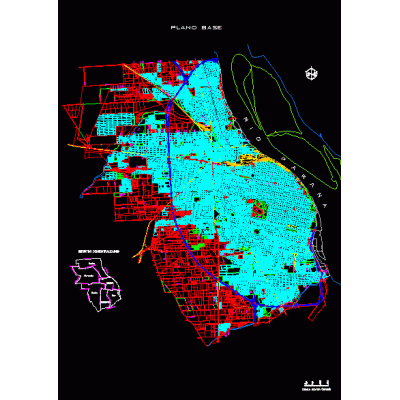
Rosario map (pcia sta fe)
<
1
...
6
7
8
...
11
>
Libreria CAD
Welcome back
Sign In
Sign in to access your downloads, manage your account, and continue where you left off.
Login Account
Enter your credentials to access your account
Login ID
Password
Remember me
Have you forgotten the password?
Sign In
Do not have an account?
Register now
Loading ...