Skip to content
LOG IN
Blog
Blocks
Revit Families
CAD Viewer
New
BIM Viewer
Blog
Blocks
Revit Families
CAD Viewer
New
BIM Viewer
LOG IN
Menu
Home
>
Blocks
>
Urban design
>
Colombia
Colombia
Extension
▾
DWG
DXF
PDF
BMP
SKETCHUP
RVT
Apply
Sort by:
Most recent
Most Viewed
Most downloaded
Aplicar
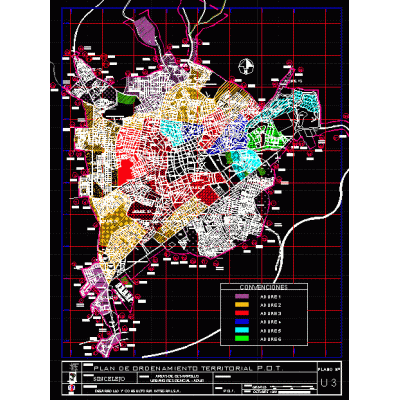
POT Sincelejo: Urban Zoning Plan
Political Map of Morales, Cauca
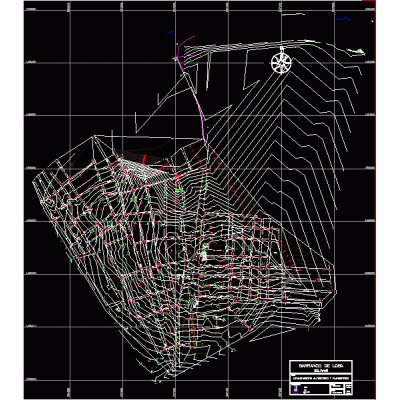
Topographic Map of Barranco de Loba
Urban Planning of the Municipal Headquarters
Dimensional Systems Plan
Topography of San Jacinto del Cauca
Urban Map of Villanueva
Detailed Urban Design Map
Topographic Map of San Gil
Proposal for Urban Structuring Systems
Urban Map of San Cristobal, Bogota
Urban Map of Cucuta
Map of Districts of the Department of Sucre
Topographic Plan of Simiti, Bolivar
Urban Planning of Santa Leticia, Coconuco
Urban Layout of Los Alcazares
Innovation in Affordable Housing 1955
Urban Plan of Caldas, Antioquia
Urban Layout of Cartagena
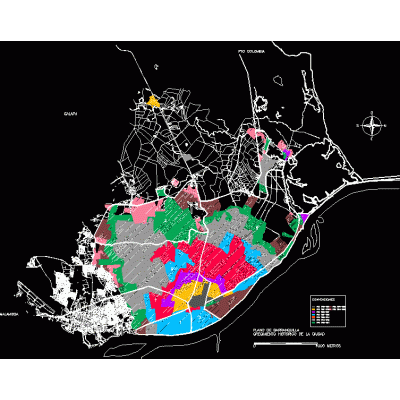
Urban Evolution of Barranquilla
1
2
...
13
>
Libreria CAD
Welcome back
Sign In
Sign in to access your downloads, manage your account, and continue where you left off.
Login Account
Enter your credentials to access your account
Login ID
Password
Remember me
Have you forgotten the password?
Sign In
Do not have an account?
Register now
Loading ...