Skip to content
LOG IN
Blog
Blocks
Revit Families
CAD Viewer
New
BIM Viewer
Blog
Blocks
Revit Families
CAD Viewer
New
BIM Viewer
LOG IN
Menu
Home
>
Blocks
>
Building Facilities
>
Fire protection facilities
Fire protection facilities
Extension
▾
DWG
SKETCHUP
MAX
Apply
Sort by:
Most recent
Most Viewed
Most downloaded
Aplicar
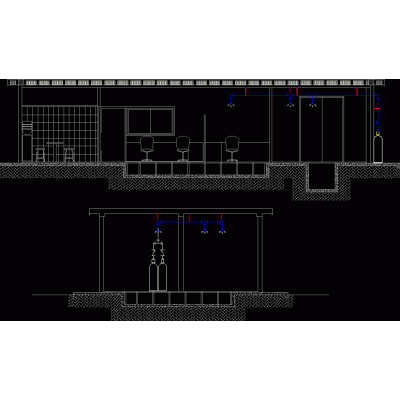
CO2 Fire Extinguisher — Installation Detail in Elevation and Section
Fire Protection (FP) Symbols in CAD
Hospital Pumping System Family Package
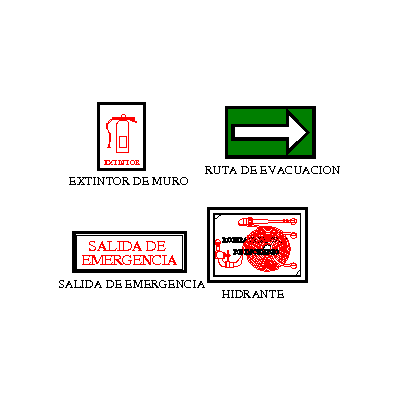
Safety Signage and Fire Materials
Firefighter condominium project
Sidewalk hydrant project and detail
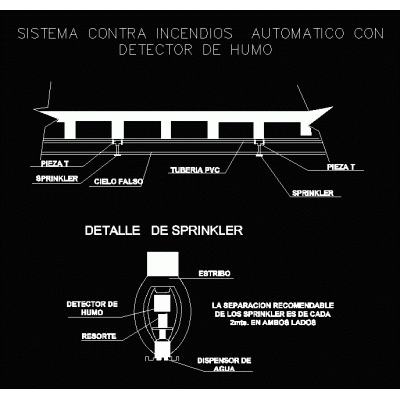
Construction detail of fire system
3d fire extinguisher
air fan
Elevation and detail of the fire extinguishing system
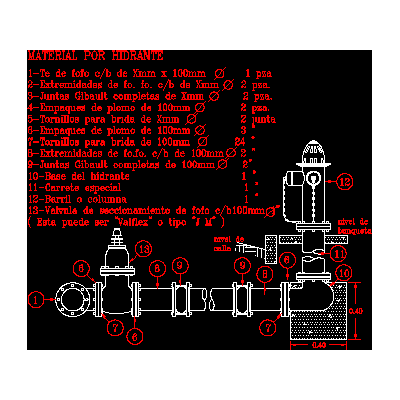
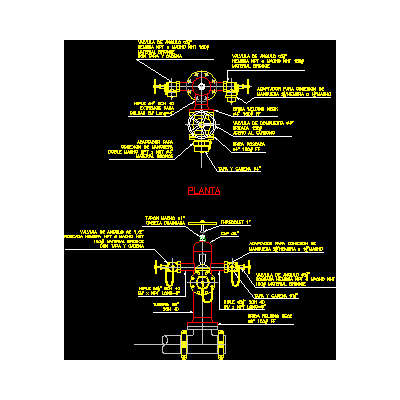
Details of a Hydrant
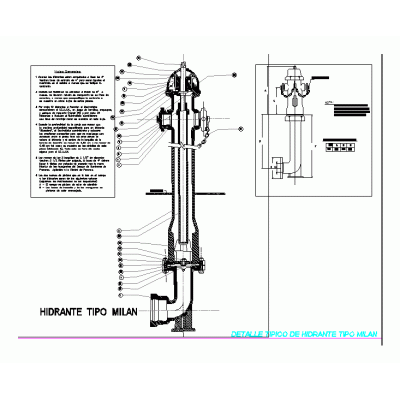
Milan type hydrant detail
legends fire; fire protection
booth construction
tropical fire hydrant
Evacuation plan - fire and hotel emergency
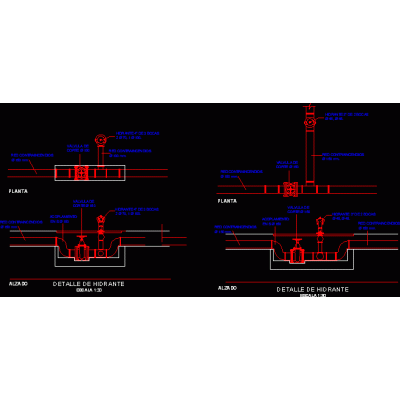
Hydrant detail
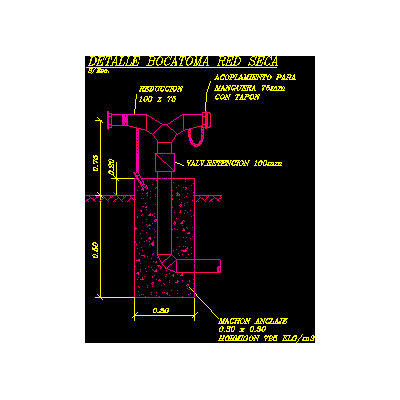
Dry net intake detail
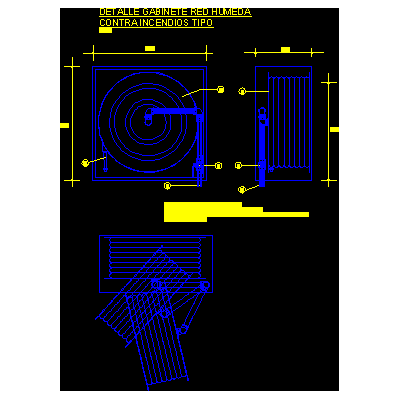
Wet network cabinet detail
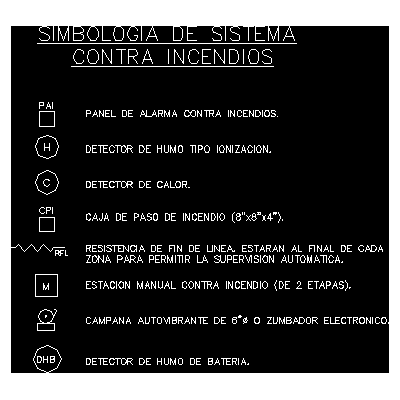
Universal symbology of fire systems
1
2
...
5
>
Libreria CAD
Welcome back
Sign In
Sign in to access your downloads, manage your account, and continue where you left off.
Login Account
Enter your credentials to access your account
Login ID
Password
Remember me
Have you forgotten the password?
Sign In
Do not have an account?
Register now
Loading ...