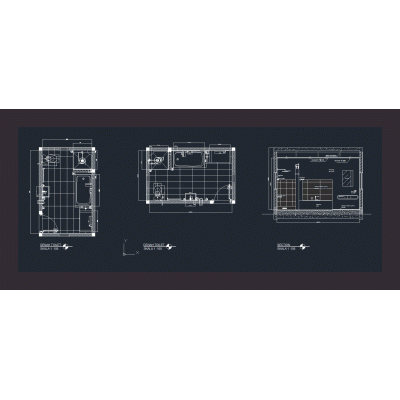
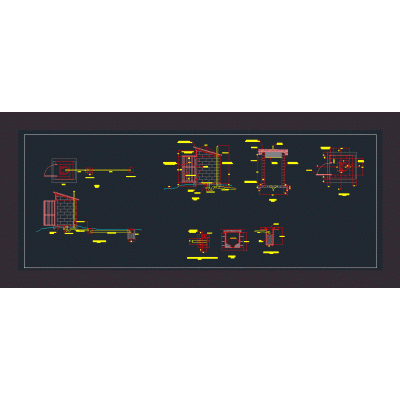
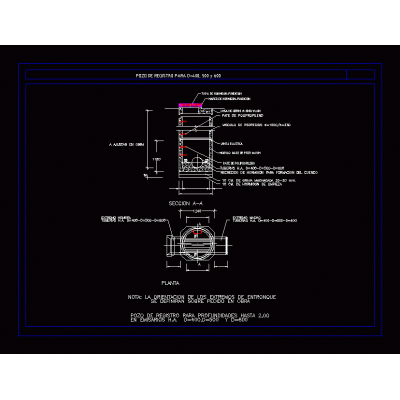
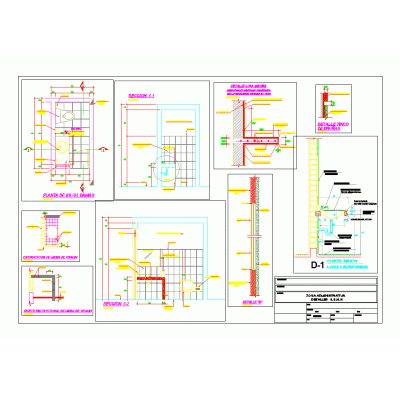
Browse files193 filesExtension 1 ▾DWGSKETCHUPMAX3DSRFABMPPDFRVTDOCDXFZIPXLSPATUNKApplySanitary Projects ×DWG ×Sort by: Best matchMost recentMost ViewedMost downloadedAplicar Detailed Sectional Bathroom Plan Detailed Plan of Rural Latrine Manhole Design for Sanitary Facilities Table of Standards for Wastewater Treatment Septic tank and sump Details of Sanitary Facilities with Isometry Manholes and Sewer Lifting Stations Details of bathrooms in the construction of houses Sanitary - kitchen hydraulic plane Detail bathroom - kitchen - deposit hotel project bathroom details lodging Samitary facilities Elevated tank. 2 suite projects health facility Details ss.hh Multipurpose laundry model for homes Sanitary facilities 12...10>