Skip to content
LOG IN
Blog
Blocks
Revit Families
CAD Viewer
New
BIM Viewer
Blog
Blocks
Revit Families
CAD Viewer
New
BIM Viewer
LOG IN
Menu
Home
>
Blocks
>
Drawings in AutoCAD
>
AutoCAD Lessons
AutoCAD Lessons
Extension
▾
DWG
PDF
DOC
TXT
SKETCHUP
3DS
ZIP
BMP
DXF
LSP
Apply
Sort by:
Most recent
Most Viewed
Most downloaded
Aplicar
CAD practice of basic geometries
3D Model of Modern Building
3D Spacer Connector
Location and Location Scheme
Complex Symmetrical Design
Practice with Hatch in CAD
Isometry and Axonometry Exercise
Axonometry and Isometry of a Cylinder
Tricks for autocad
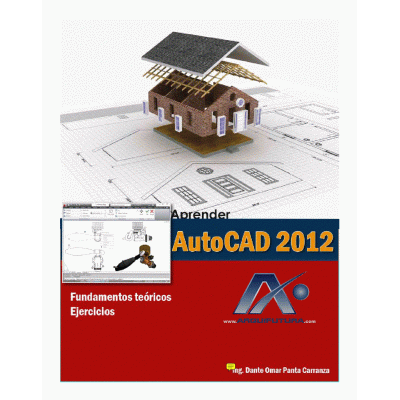
learn autocad
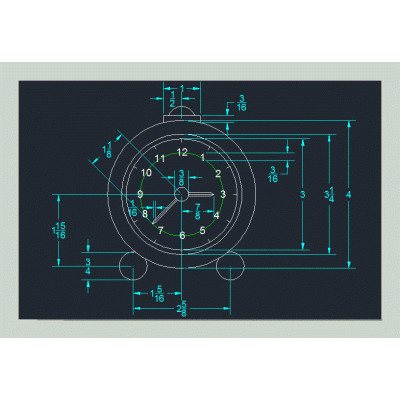
Basic exercise - clock
Autocad course 2008 2d
Commercial and residential building - university period 7
3d piece
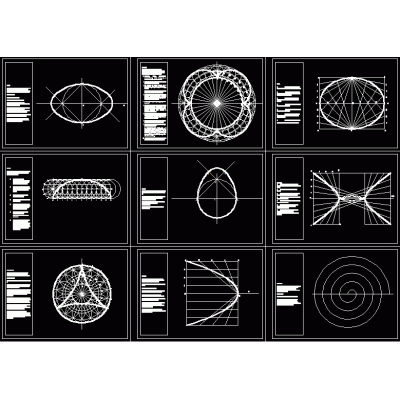
geometric constructions
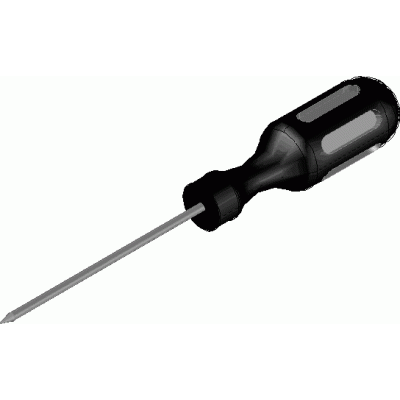
3d screwdriver
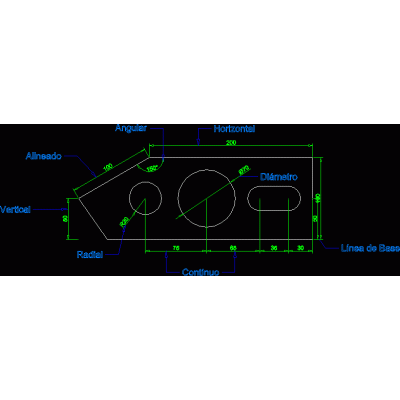
Dimensions and multileader
Stroller with handle and wheels in 3d
atucoad 3d course
Autocad industrial mechanical part
1
2
...
8
>
Libreria CAD
Welcome back
Sign In
Sign in to access your downloads, manage your account, and continue where you left off.
Login Account
Enter your credentials to access your account
Login ID
Password
Remember me
Have you forgotten the password?
Sign In
Do not have an account?
Register now
Loading ...