Skip to content
LOG IN
Blog
Blocks
Revit Families
CAD Viewer
New
BIM Viewer
Blog
Blocks
Revit Families
CAD Viewer
New
BIM Viewer
LOG IN
Menu
Home
>
Blocks
>
Urban design
Urban design
Extension
▾
DWG
PDF
DXF
BMP
SKETCHUP
DOC
PNG
3DS
ZIP
TIF
DWF
MAX
PPT
PAT
Apply
Sort by:
Most recent
Most Viewed
Most downloaded
Aplicar
Urban Revitalization in Santiago
Urban Plan of Mariano Escobedo
Urban Layout of San Pedro Quiatoni
Proposal for Sanitary Landfills in Morelos
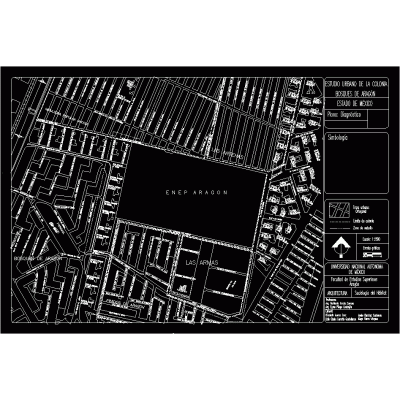
Urban Plan of Aragon and Surrounding Areas
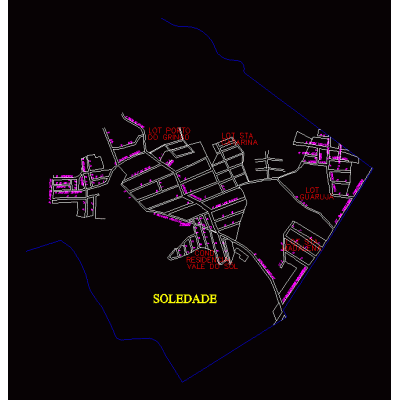
Soledad Urban Plan
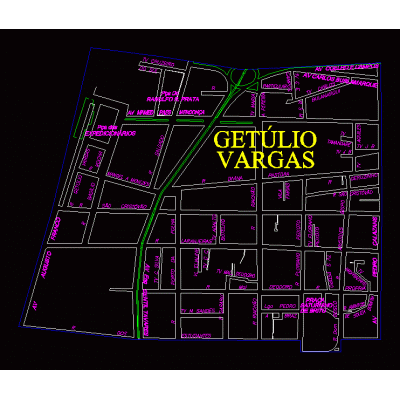
Urban Plan of Getulio Vargas
Urban Map of Yumbel and Estacion
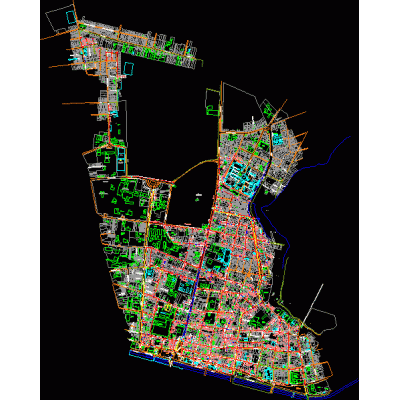
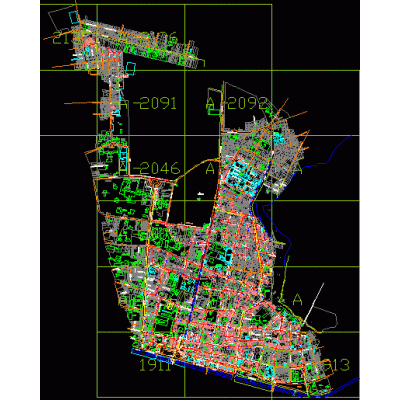
Urban Plan of Recoleta
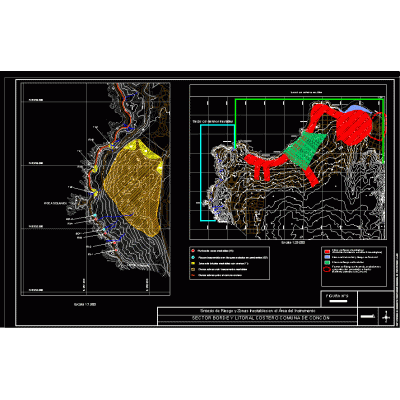
Risk Zones in Concon
CAD Map of Recoleta
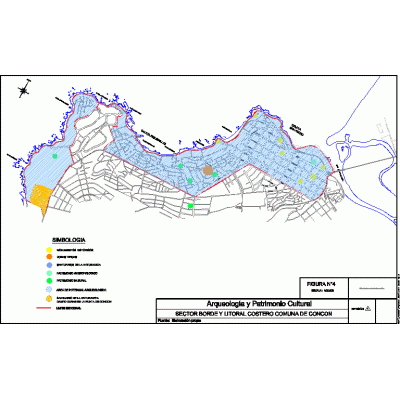
Concon Coastal Heritage Map
Historical Map of Valdivia 1645
Urban Plan of San Rosendo
Land Use Master Plan in Ixhuacan
Urban Plan of Tuxpan, Michoacan
Penitas Hydraulic Distribution Network
Urban Plan of Ajuchitlan
Road Solutions for Tepepan
Urban Map of Nogales, Veracruz
<
1
...
13
14
15
...
84
>
Libreria CAD
Welcome back
Sign In
Sign in to access your downloads, manage your account, and continue where you left off.
Login Account
Enter your credentials to access your account
Login ID
Password
Remember me
Have you forgotten the password?
Sign In
Do not have an account?
Register now
Loading ...