Skip to content
LOG IN
Blog
Blocks
Revit Families
CAD Viewer
New
BIM Viewer
Blog
Blocks
Revit Families
CAD Viewer
New
BIM Viewer
LOG IN
Menu
Home
>
Blocks
>
Building Facilities
>
Sanitation
Sanitation
Extension
▾
DWG
DXF
PDF
SKETCHUP
RFA
BMP
Apply
Sort by:
Most recent
Most Viewed
Most downloaded
Aplicar
2 Level Room House Plans
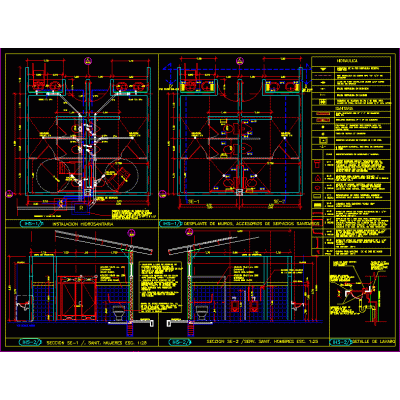
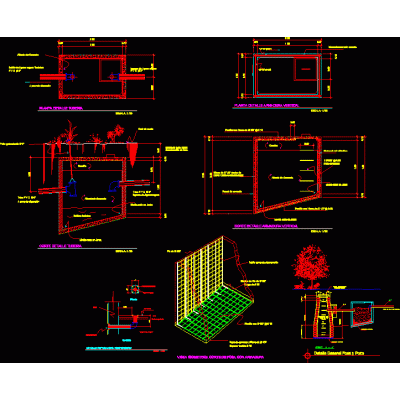
Varied Details of Sanitary Facilities
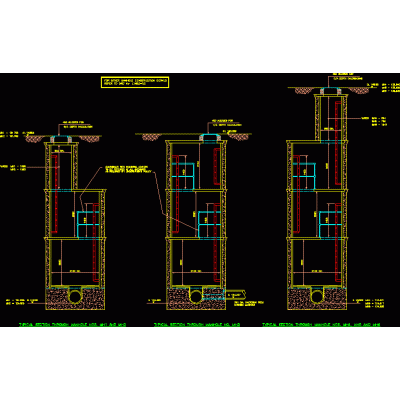
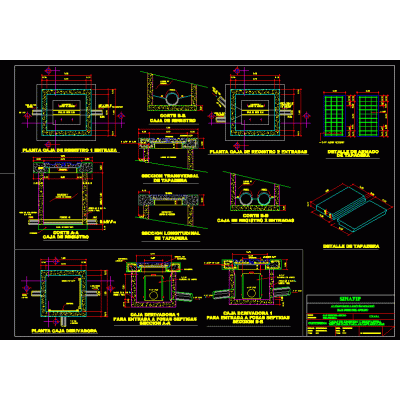
Manholes and Sewer Lifting Stations
Dynamic Blocks for Sanitary Installation with details
Piping Connection Details
Sanitary nucleus of schools
Septic tank and absorption pit
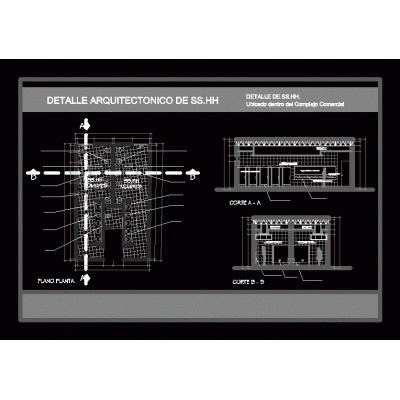
Architectural detail of ss.hh.
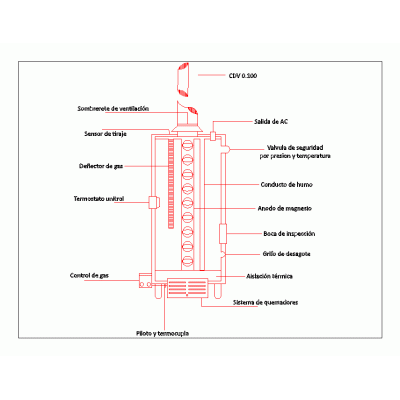
water heater
3d elbows and couplings
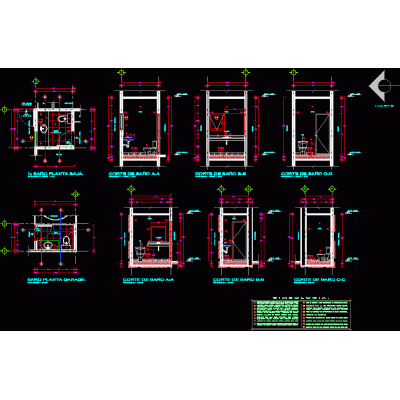
bathroom details
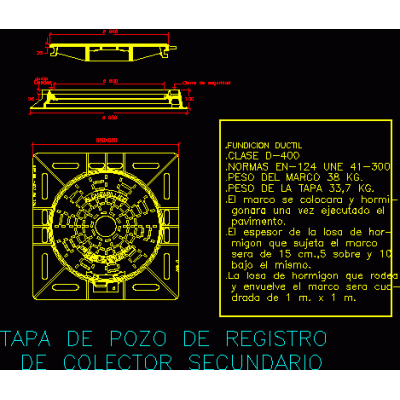
manhole cover
Inspection Camera
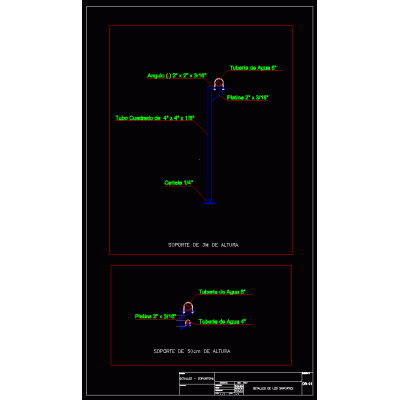
Support details
bathroom detail
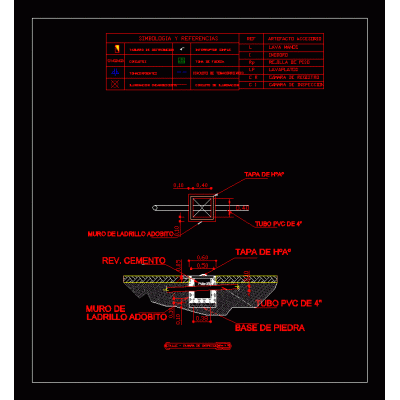
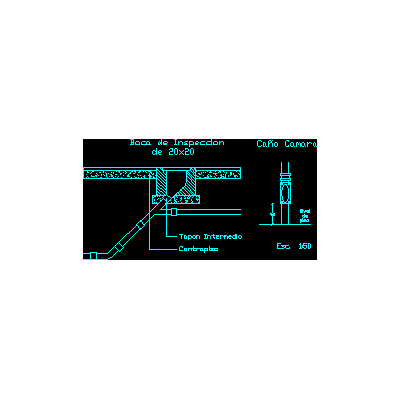
Inspection mouth and camera spout detail
Drain siphon detail drain siphon
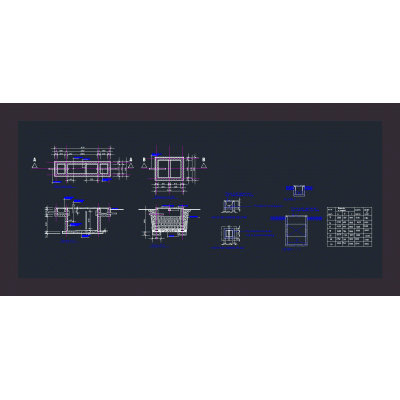
Construction details of a deep mouth
septic tank
sewer boxes
<
1
2
3
...
18
>
Libreria CAD
Welcome back
Sign In
Sign in to access your downloads, manage your account, and continue where you left off.
Login Account
Enter your credentials to access your account
Login ID
Password
Remember me
Have you forgotten the password?
Sign In
Do not have an account?
Register now
Loading ...