Skip to content
LOG IN
Blog
Blocks
Revit Families
CAD Viewer
New
BIM Viewer
Blog
Blocks
Revit Families
CAD Viewer
New
BIM Viewer
LOG IN
Menu
Home
>
Blocks
>
Sanitary furniture
>
Sanitary Projects
Sanitary Projects
Extension
▾
DWG
SKETCHUP
DOC
ZIP
DXF
Apply
Sort by:
Most recent
Most Viewed
Most downloaded
Aplicar
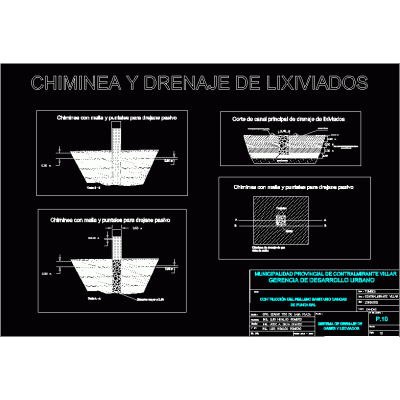
Leached Chimney and Drain
Bath
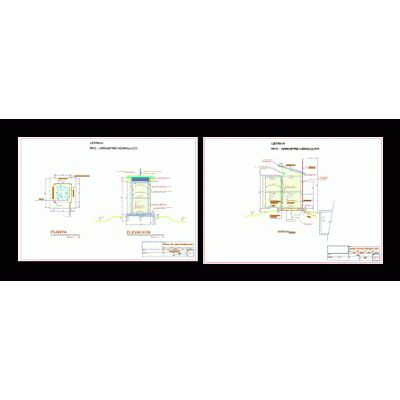
Hydraulic drag latrines
Kitchen and bathroom sanitary facilities
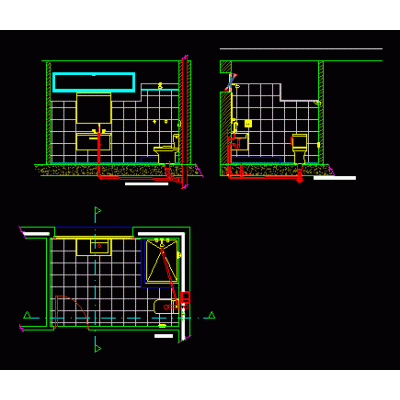
Bathroom section detail
latrines
high level residence
100 m3 circular reservoir
baths
Sanitary installations
Sanitary project design
Isometrics of a hydrosanitary installation
Laundry for primary schools
Sanitary instalation
Isometric of drinking water network with calculations
Multifamily kitchen and bathrooms
single-family sanitary installations
Public bathrooms and changing rooms
Isometric of sanitary facilities
Condominium sanitary project
<
1
...
3
4
5
...
10
>
Libreria CAD
Welcome back
Sign In
Sign in to access your downloads, manage your account, and continue where you left off.
Login Account
Enter your credentials to access your account
Login ID
Password
Remember me
Have you forgotten the password?
Sign In
Do not have an account?
Register now
Loading ...