Skip to content
LOG IN
Blog
Blocks
Revit Families
CAD Viewer
New
BIM Viewer
Blog
Blocks
Revit Families
CAD Viewer
New
BIM Viewer
LOG IN
Menu
Home
>
Blocks
>
various projects
>
Parking lots
Parking lots
Extension
▾
DWG
SKETCHUP
RVT
DXF
3DS
RFA
MAX
PDF
Apply
Sort by:
Most recent
Most Viewed
Most downloaded
Aplicar
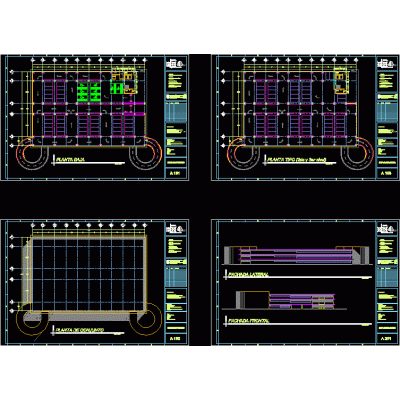
3 levels parking project
parking schemes
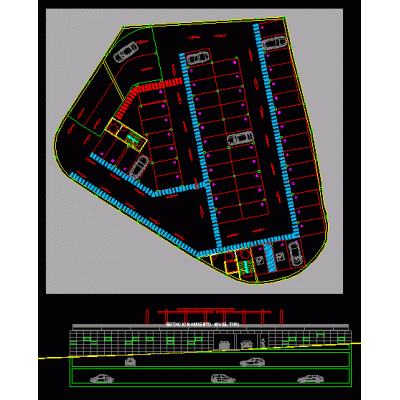
Underground parking
Open wooden garage and gabled roof
Parking lots
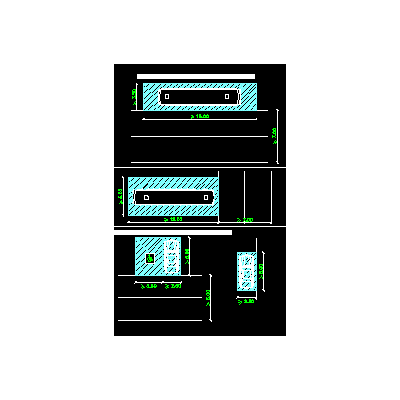
Typical parking space 500x250 cm
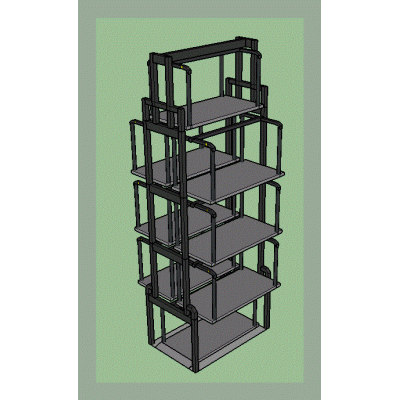
vertical parking
parking structure
Roof of metal profiles
Parking Spaces
Parking Spaces
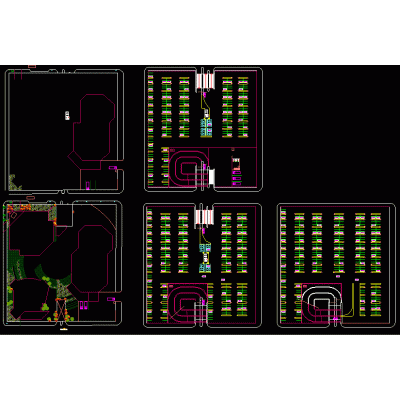
four levels parking
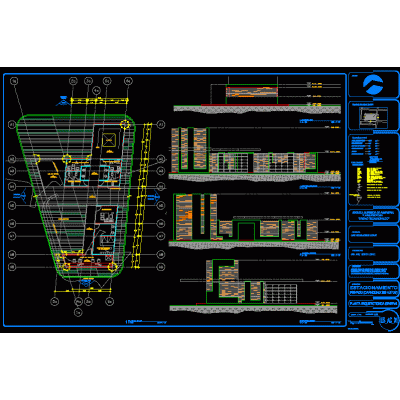
Parking with pedestrian plaza
parking bay
Parking Spaces
cable bracing
shade sail
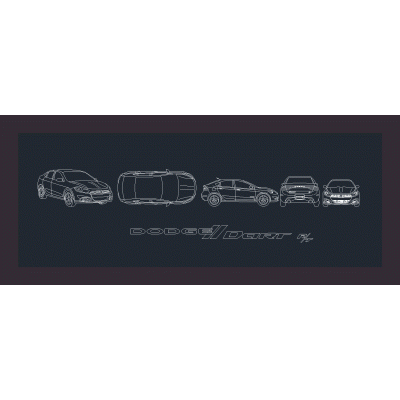
dodoge dart
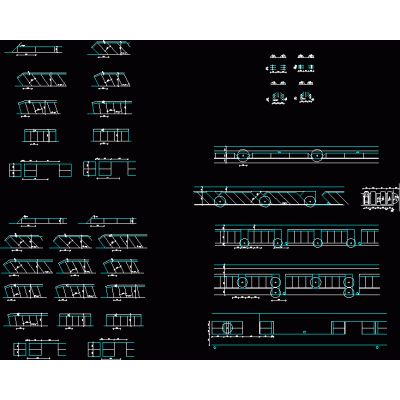
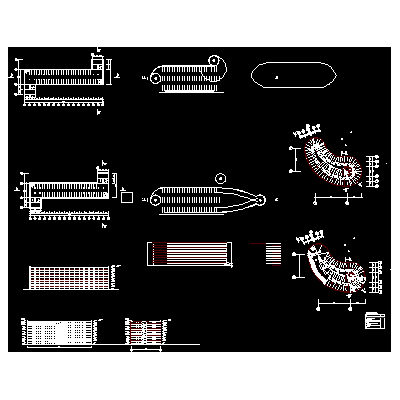
Vehicular ramp in section; with inclines
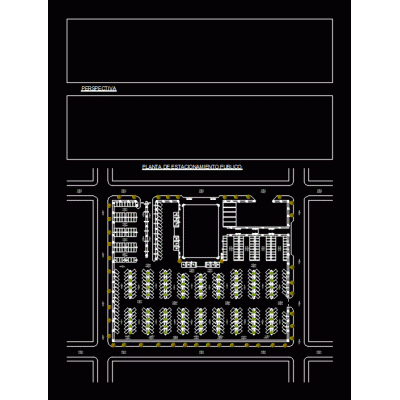
public car parking
<
1
...
7
8
9
...
11
>
Libreria CAD
Welcome back
Sign In
Sign in to access your downloads, manage your account, and continue where you left off.
Login Account
Enter your credentials to access your account
Login ID
Password
Remember me
Have you forgotten the password?
Sign In
Do not have an account?
Register now
Loading ...