Skip to content
LOG IN
Blog
Blocks
Revit Families
CAD Viewer
New
BIM Viewer
Blog
Blocks
Revit Families
CAD Viewer
New
BIM Viewer
LOG IN
Menu
Home
>
Blocks
>
Air conditioning
>
Heating
Heating
Extension
▾
DWG
SKETCHUP
PDF
XLS
MAX
3DS
DOC
ZIP
Apply
Sort by:
Most recent
Most Viewed
Most downloaded
Aplicar
Installation of underfloor heating in a church.
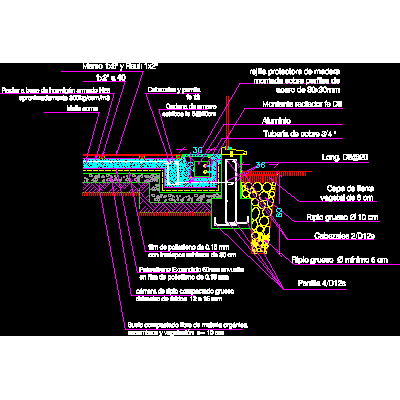
Radiant plinth detail
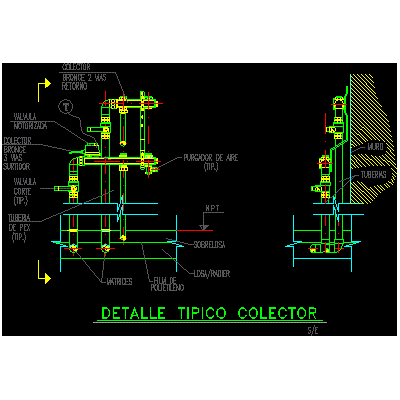
Manifold for heating pipes
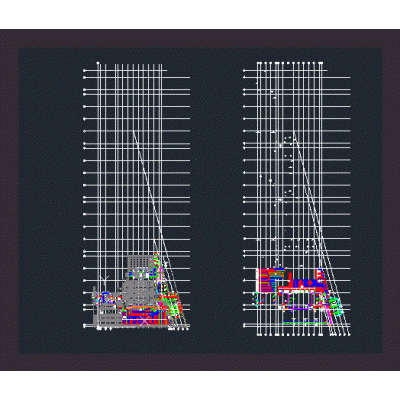
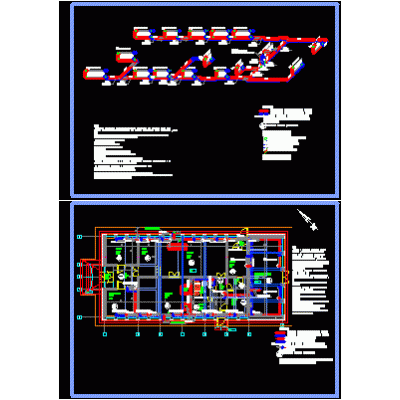
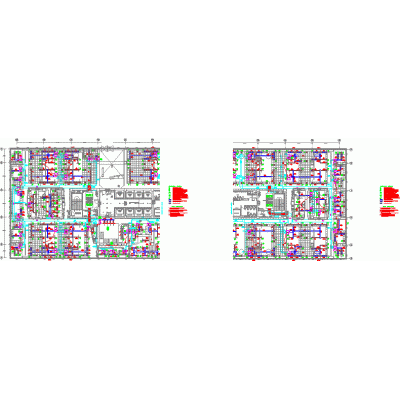
Plan of execution of plumbing heating and ventilation.
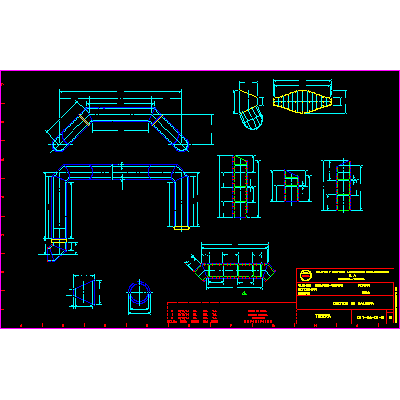
boiler ducts
Boilers
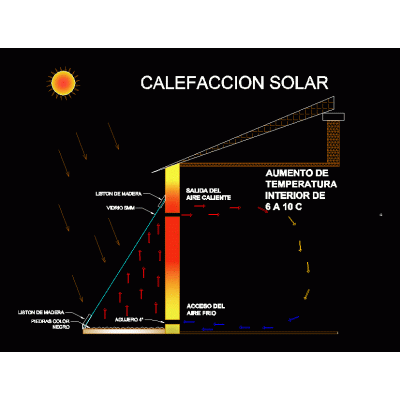
trombe wall
Radiator
3d solar panels
Wall boiler - forced draft
heat installation
wood heating
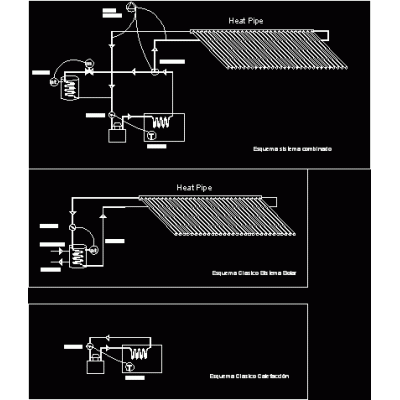
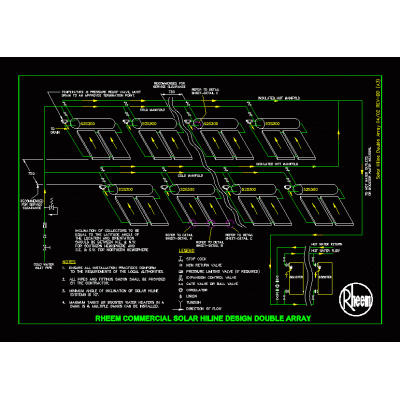
solar heating diagram
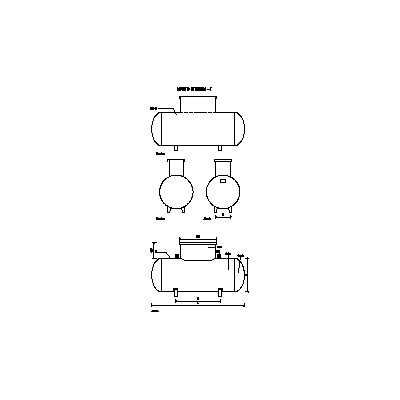
Buried liquid fuel tank
Tejerales of boiler of thermal fluid
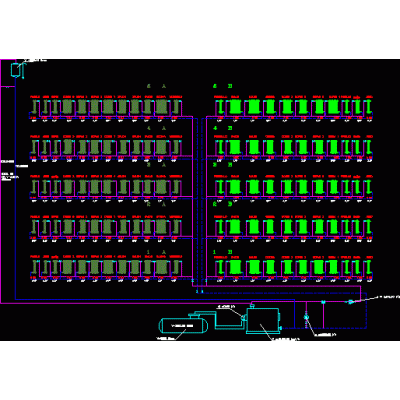
heating scheme
Heating
hot air exchanger
Plan of solar collectors
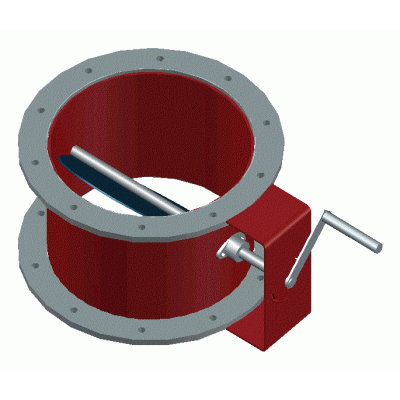
damper
<
1
...
8
9
10
>
Libreria CAD
Welcome back
Sign In
Sign in to access your downloads, manage your account, and continue where you left off.
Login Account
Enter your credentials to access your account
Login ID
Password
Remember me
Have you forgotten the password?
Sign In
Do not have an account?
Register now
Loading ...