Skip to content
LOG IN
Blog
Blocks
Revit Families
CAD Viewer
New
BIM Viewer
Blog
Blocks
Revit Families
CAD Viewer
New
BIM Viewer
LOG IN
Menu
Home
>
Blocks
>
Constructive details
Constructive details
Extension
▾
DWG
PDF
SKETCHUP
RFA
DOC
ZIP
RVT
MAX
3DS
DXF
BMP
UNK
XLS
PAT
Apply
Sort by:
Most recent
Most Viewed
Most downloaded
Aplicar
Encounter laminated wooden pillar with cantilevered concrete slab
cut per front
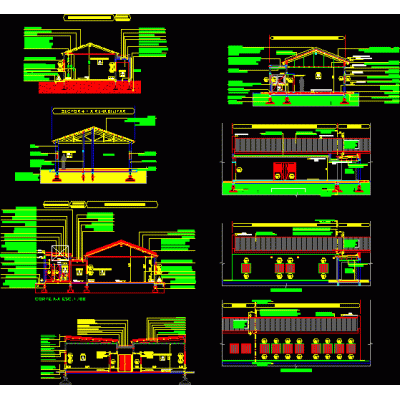
Industrial building construction section
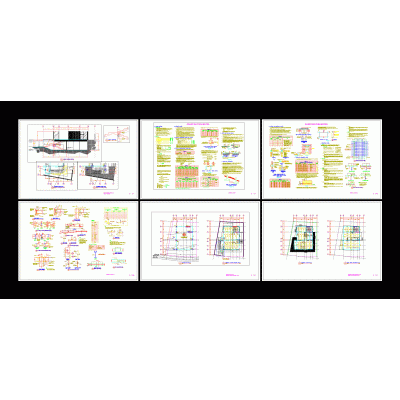
Residential - structural details
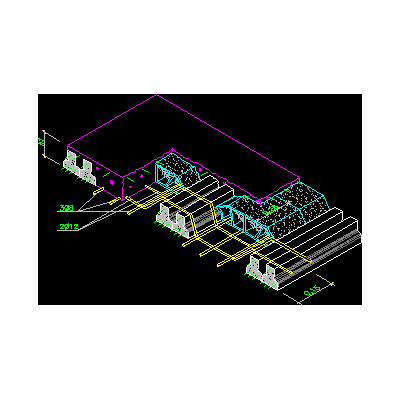
lightened slabs
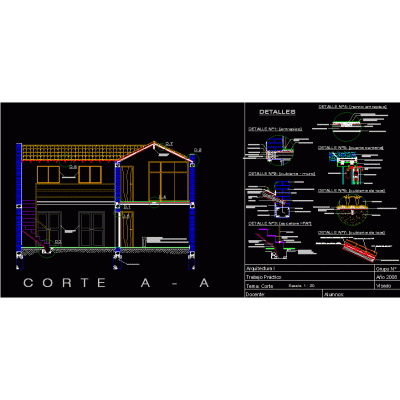
Two-story house section
Courting wall pat
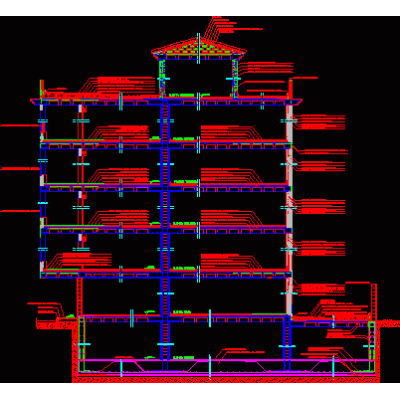
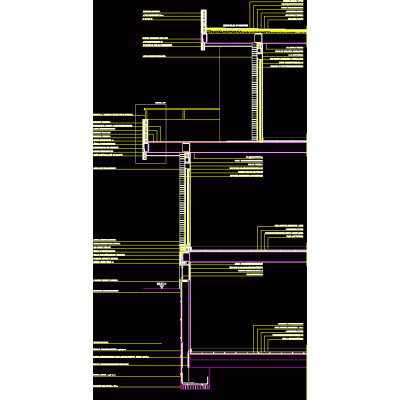
Section building 4 floors and basement
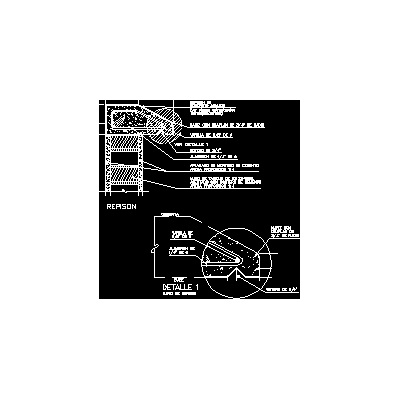
repison
Cuts for facade
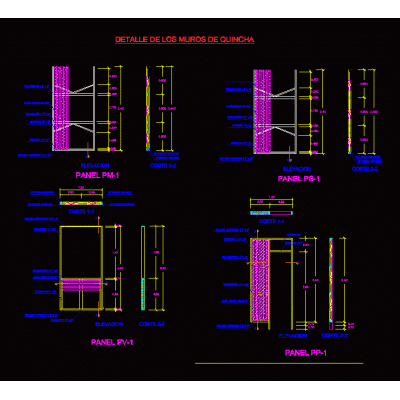
Construction detail of quincha panels
fiberglass (frp) cornice
Details by facade
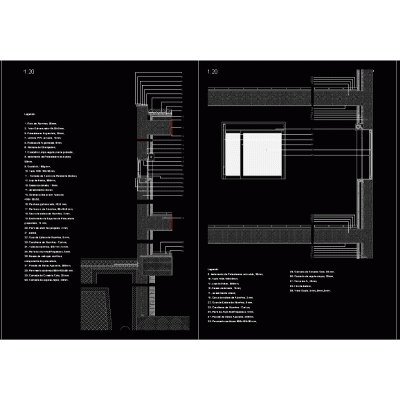
Section through the facade of a 2-storey building
constructive cut
Detail of the connection of the hollow load-bearing wall with ceramic slab
General details
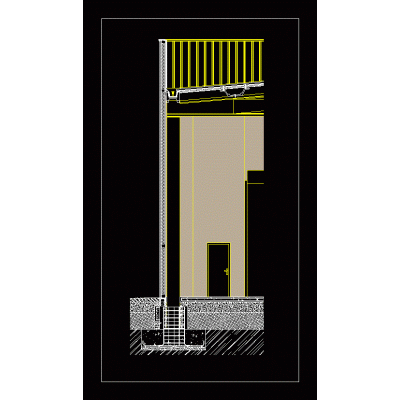
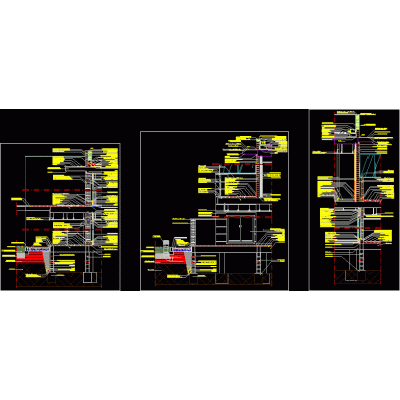
Section through the façade from the foundation to the roof
Elevator
facade section
<
1
...
16
17
18
...
358
>
Libreria CAD
Welcome back
Sign In
Sign in to access your downloads, manage your account, and continue where you left off.
Login Account
Enter your credentials to access your account
Login ID
Password
Remember me
Have you forgotten the password?
Sign In
Do not have an account?
Register now
Loading ...