Skip to content
LOG IN
Blog
Blocks
Revit Families
CAD Viewer
New
BIM Viewer
Blog
Blocks
Revit Families
CAD Viewer
New
BIM Viewer
LOG IN
Menu
Home
>
Blocks
>
Constructive details
Constructive details
Extension
▾
DWG
PDF
SKETCHUP
RFA
DOC
ZIP
RVT
MAX
3DS
DXF
BMP
UNK
XLS
PAT
Apply
Sort by:
Most recent
Most Viewed
Most downloaded
Aplicar
Detail of Central Footing and Waterproof Drawer
Facade detail with slats
Multi-Use Roof Construction
Construction Details of a Warehouse
Multipurpose Court Roof
Single Family Housing Architectural Project
Vegetation Cover Design
Architectural project residence with 2 floors in a narrow lot of 4,5mx30m
Gas Station Complete Set
Steel Specifications and Masonry Details
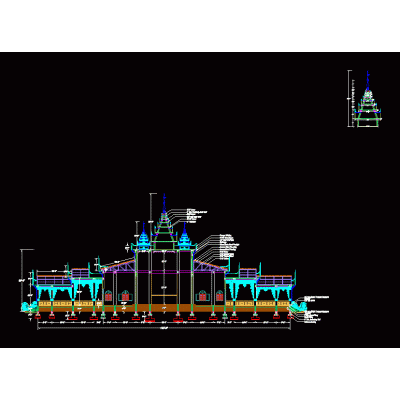
Dhamaryone traditional building - section
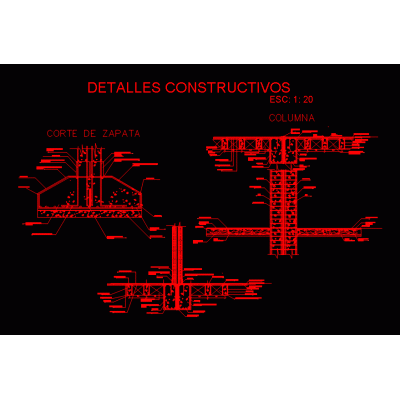
Construction details dxf
Construction details walls, beams and columns
constructive cuts
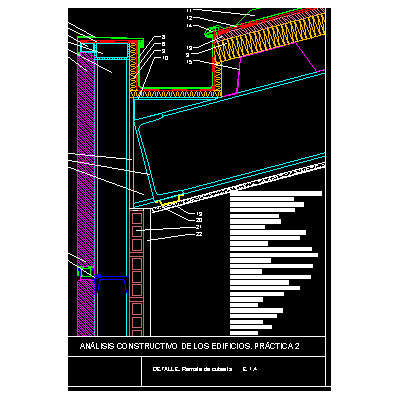
Sandwich panel facade - deck cover
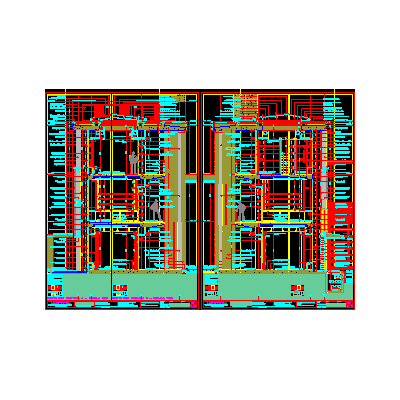
Section by facade (double facade)
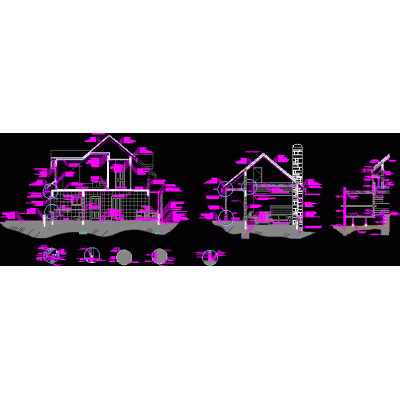
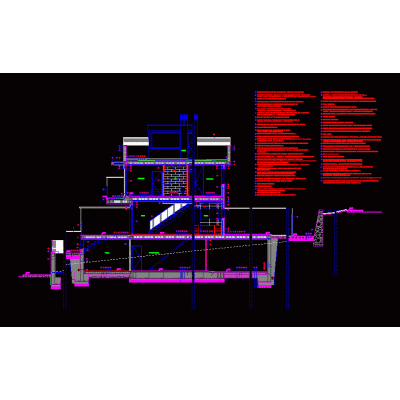
Constructive section single-family house
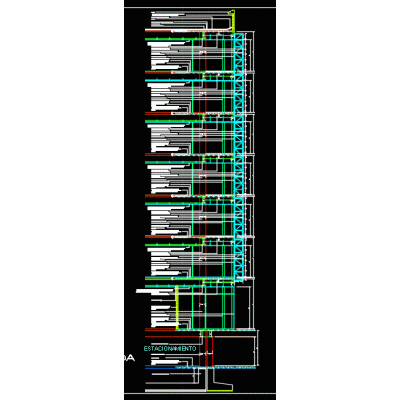
Cuts for facade
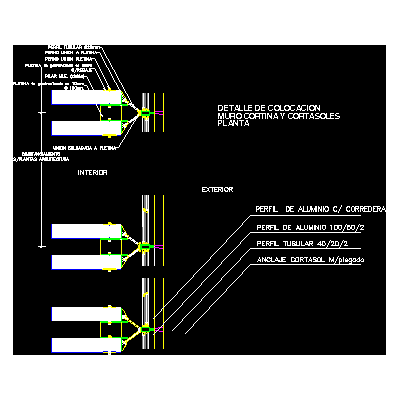
Steel curtain wall detail
circular platform
<
1
...
9
10
11
...
358
>
Libreria CAD
Welcome back
Sign In
Sign in to access your downloads, manage your account, and continue where you left off.
Login Account
Enter your credentials to access your account
Login ID
Password
Remember me
Have you forgotten the password?
Sign In
Do not have an account?
Register now
Loading ...