Skip to content
LOG IN
Blog
Blocks
Revit Families
CAD Viewer
New
BIM Viewer
Blog
Blocks
Revit Families
CAD Viewer
New
BIM Viewer
LOG IN
Menu
Home
>
Blocks
>
Openings
>
Construction Details of Openings
Construction Details of Openings
Extension
▾
DWG
RFA
PDF
Apply
Sort by:
Most recent
Most Viewed
Most downloaded
Aplicar
Vertical Detail of Pillar
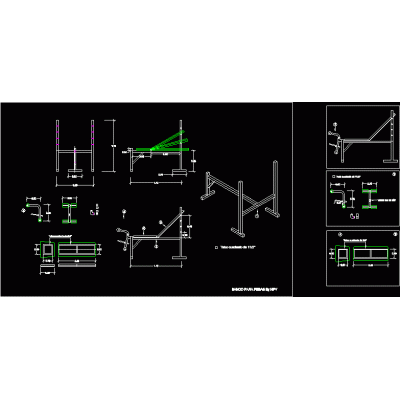
Multifunctional Gym Bench
Suspension Wire Profile
Facade detail with slats
Dynamic Blocks for Sanitary Installation with details
Side beam uprights
gate plan
door details
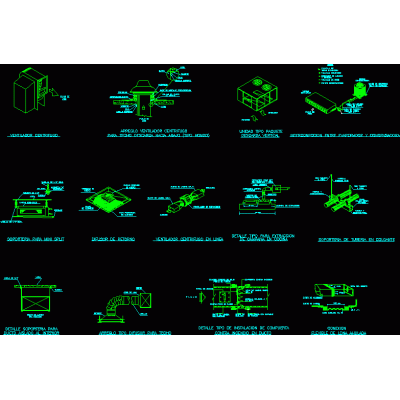
Various ventilation details
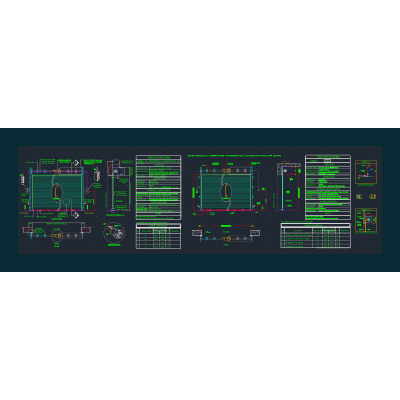
3d roller shutter door detail
Profile
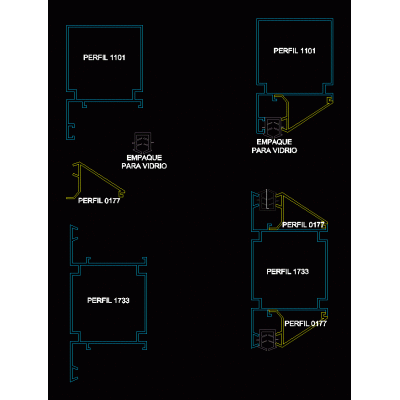
aluminum profiles
Plywood
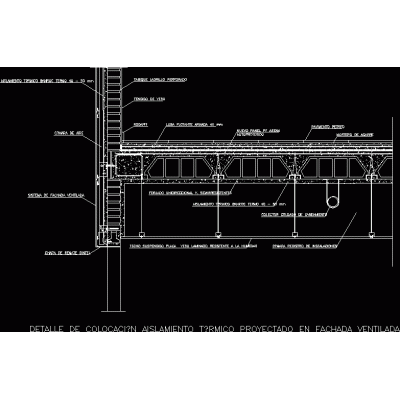
Ventilated facade
Profiles
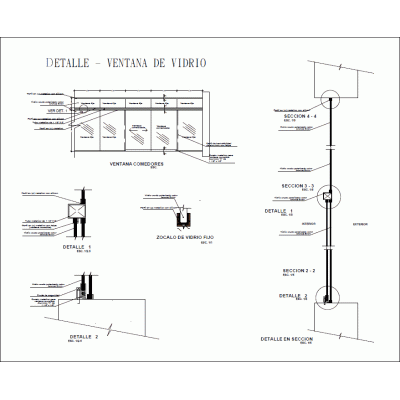
Window - details pdf
heavy wood
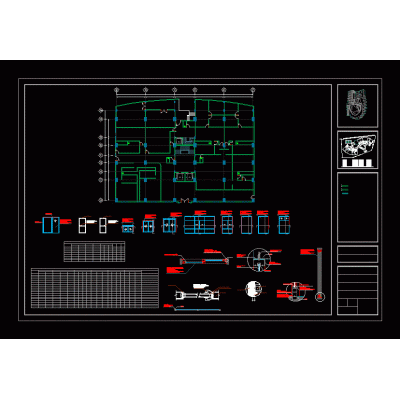
Door and window details
Nails
Door details with plan and sections.
<
1
2
3
4
...
20
>
Libreria CAD
Welcome back
Sign In
Sign in to access your downloads, manage your account, and continue where you left off.
Login Account
Enter your credentials to access your account
Login ID
Password
Remember me
Have you forgotten the password?
Sign In
Do not have an account?
Register now
Loading ...